Leave a Message

Thank you for your message. I will be in touch with you shortly.

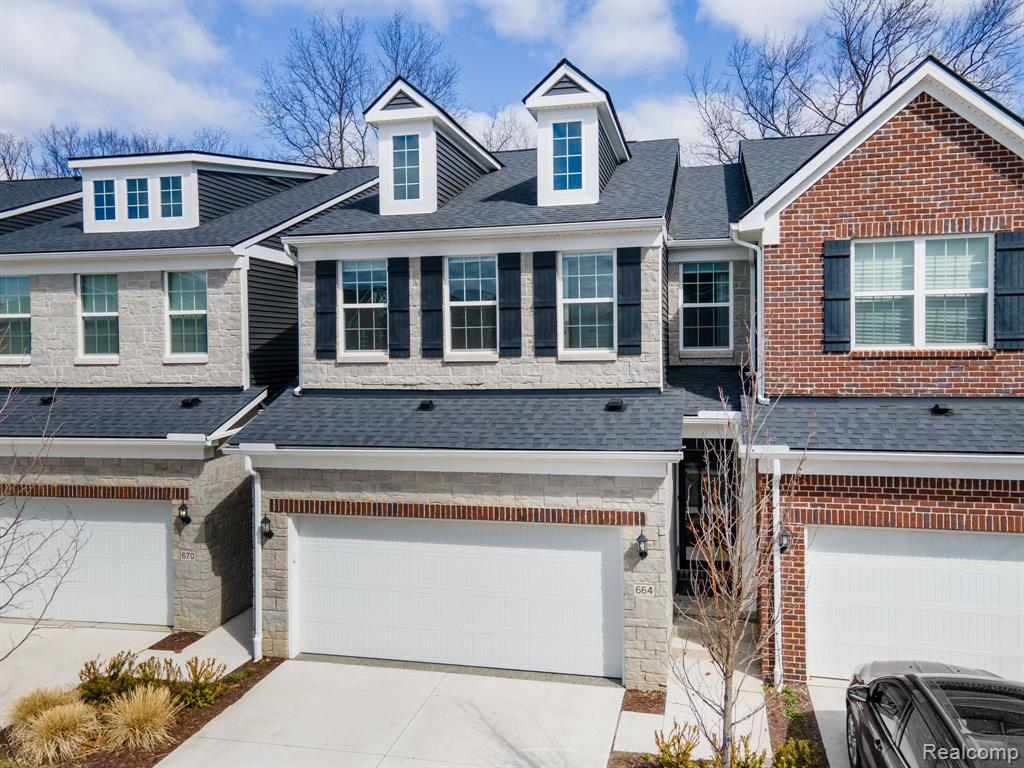
664 Peppermint Drive
VIEW PHOTOS
$590,000

664 Peppermint Drive

3 Beds 3 Baths 2,060 Sq.Ft.

Description

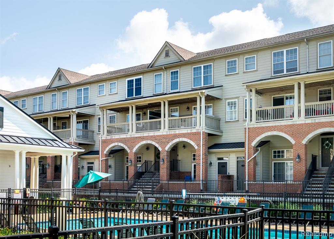
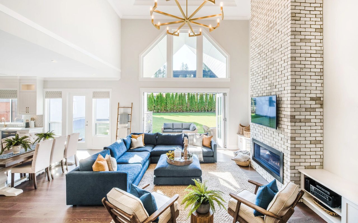
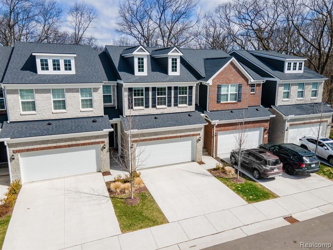
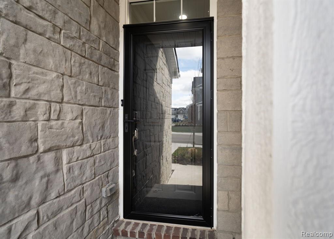
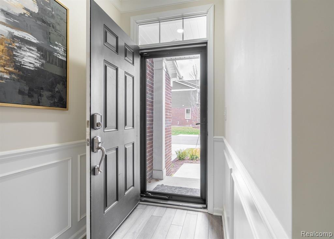
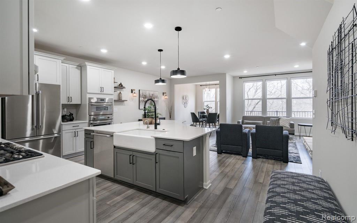
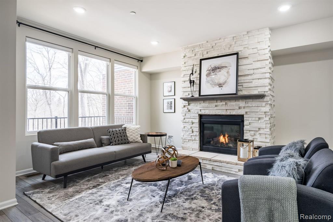
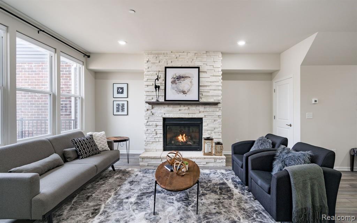
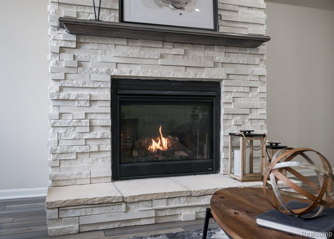
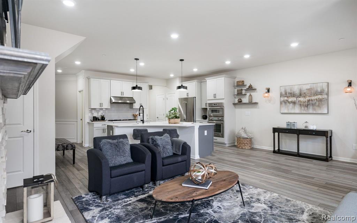
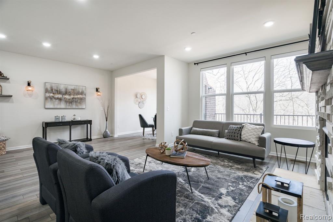
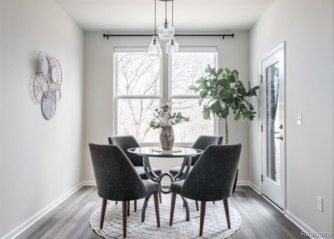
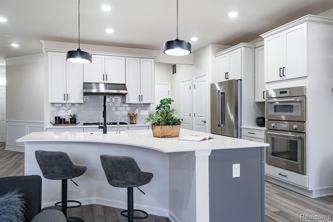
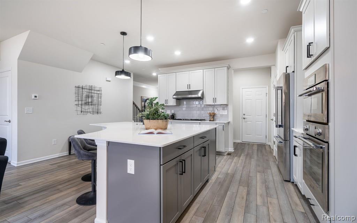
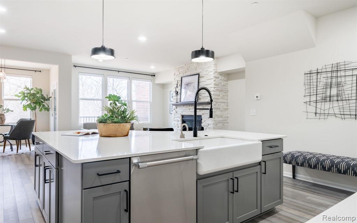
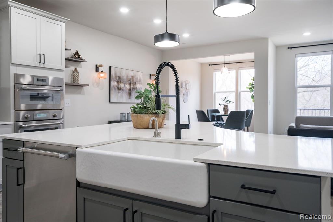
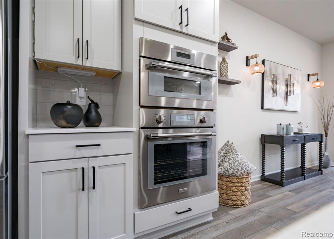
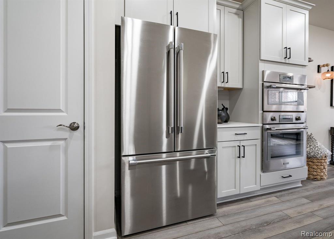
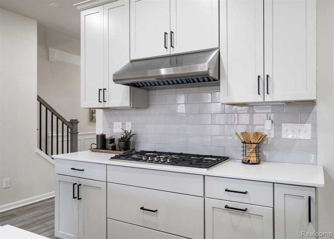
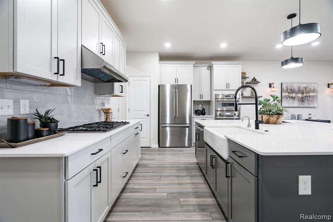
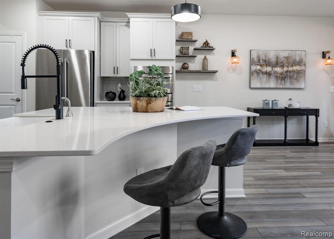
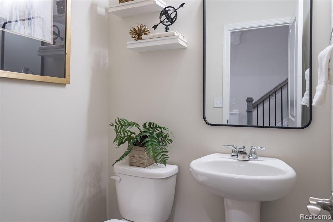
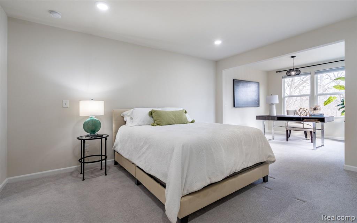
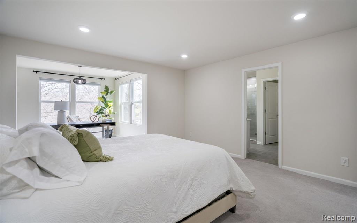
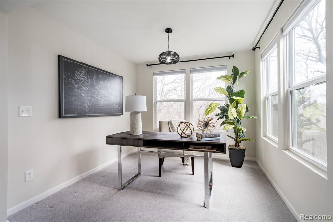
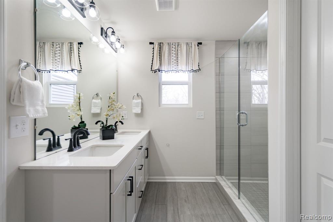
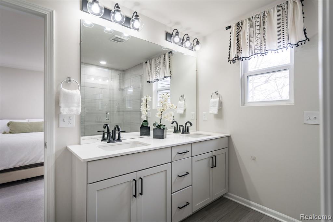
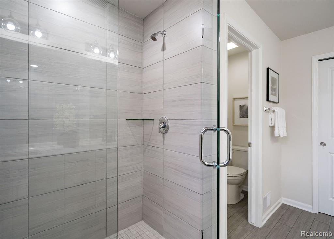
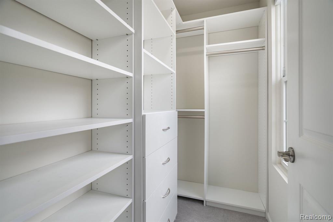
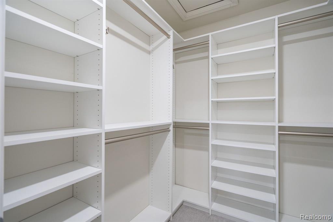
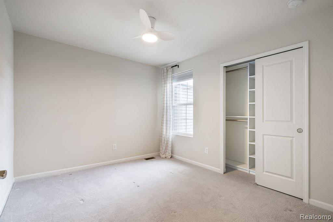
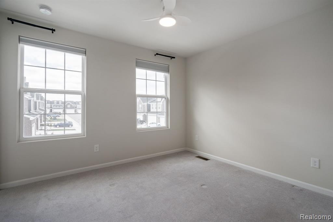
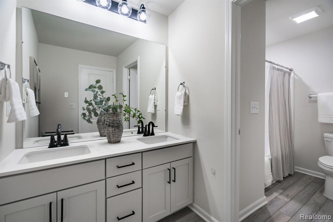
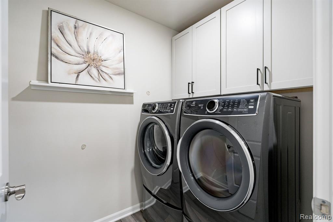
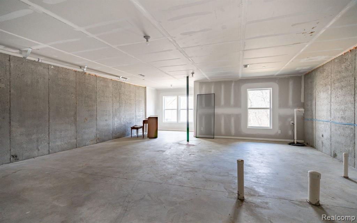
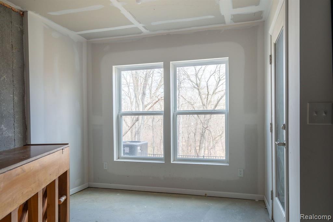
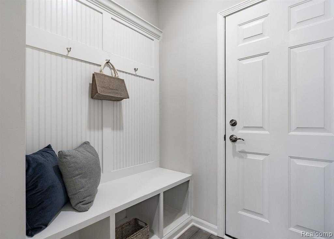
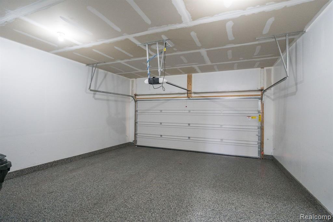
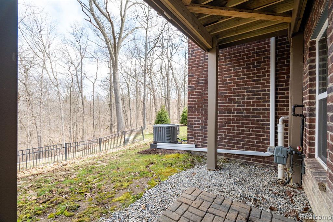
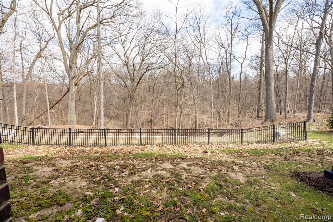
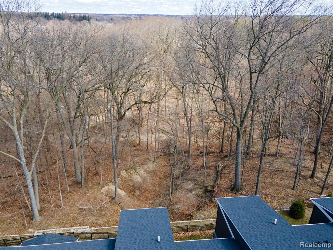
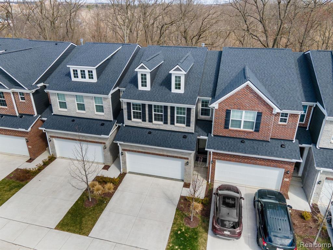
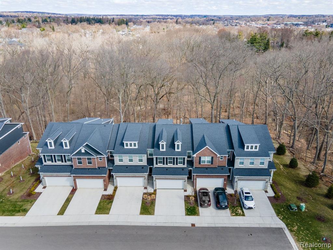
This stunning modern condo offers the perfect blend of style, space, and serenity. Featuring three spacious bedrooms and 2.5 beautiful baths, the home boasts an open-concept layout ideal for both everyday living and entertaining. Natural light and views of the surrounding natural wooded area, create a peaceful, private retreat both inside and on the balcony, which is perfect for morning coffee or unwinding at sunset. The gourmet kitchen flows seamlessly into the dining and living areas, all overlooking the scenic backdrop. The oversized island allows for seating and function, and the living room fireplace creates a real statement! Notice the fresh and fashionable lighting in all the rooms, along with an abundance of recessed lights. The primary suite is a true escape, complete with a wonderful adjoining room for a seating area or a home office. All bedrooms not only are generously sized, but also have amazing closet space with professional organizer systems. The second-floor laundry room definitely makes life easier and has beautiful cabinetry along with a stylish washer and dryer! Downstairs, the walkout basement offers additional flexible living space with direct access to the outdoors. In keeping with the vast number of upgrades throughout, even the garage follows with it's epoxy floor! With modern finishes throughout and a design that brings the beauty of nature inside, this condo is truly one of a kind.

Share Property

Location

664 Peppermint Drive, Rochester, MI 48307 4947

Status

Sold

Date Sold

July 18, 2025

Property Amenities

Interior
Fireplace Gas, Living Room
Appliances Dishwasher, Disposal, Dryer, Microwave, Range/Oven, Refrigerator, Gas Water Heater
Total Bedrooms: 3
Half Bathrooms: 1
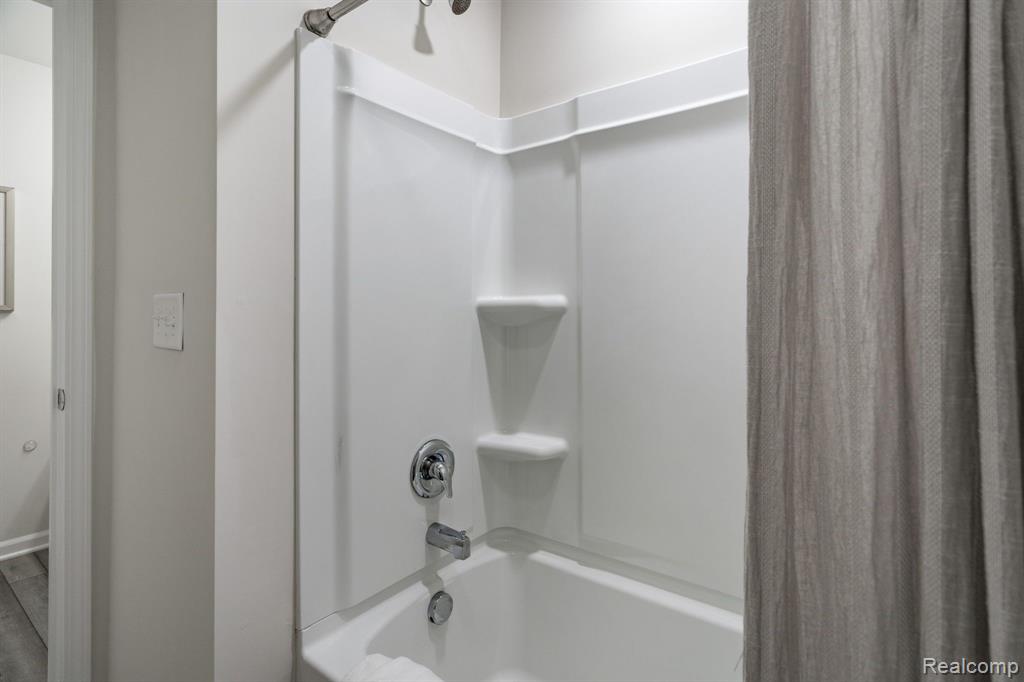
Full Bathrooms: 2
Area & Lot
Total area 2,060 Sq.Ft.
Living area 2,060 Sq.Ft.
MLS® ID 60387079
Year Built 2022
School District Rochester Community School District
Architecture Styles Colonial
Type Condo
Status Sold
Exterior
Stories 2
Air conditioning Ceiling Fan(s), Central Air
Heat type Natural Gas, Forced Air
Water Source Public
Garage Space 2.0
Other Exterior Features Balcony
Finance
Sales Price $590,000
HOA Fees $260 monthly
Real Estate Tax $9,447 yearly
Annette Cook

Annette Cook

TITLE

Broker | Owner

Rochester Hills

A Higher Standard of Service

From the first conversation to the final closing, Annette brings patience, deep local knowledge, and a genuine commitment to your goals. She listens first, asks the right questions, and works tirelessly to ensure every detail of your transaction is handled with care, integrity, and the personal attention you deserve.