Leave a Message

Thank you for your message. I will be in touch with you shortly.

35361 Lana Lane
35361 Lana Lane
35361 Lana Lane
35361 Lana Lane
35361 Lana Lane
35361 Lana Lane
35361 Lana Lane
35361 Lana Lane
35361 Lana Lane
35361 Lana Lane
35361 Lana Lane
35361 Lana Lane
35361 Lana Lane
35361 Lana Lane
35361 Lana Lane
35361 Lana Lane
35361 Lana Lane
35361 Lana Lane
35361 Lana Lane
35361 Lana Lane
35361 Lana Lane
35361 Lana Lane
35361 Lana Lane
35361 Lana Lane
35361 Lana Lane
35361 Lana Lane
35361 Lana Lane
35361 Lana Lane
35361 Lana Lane
VIEW PHOTOS
$315,000

35361 Lana Lane

3 Beds 2 Baths 1,493 Sq.Ft. 9,147.6 Sq.Ft.

Description

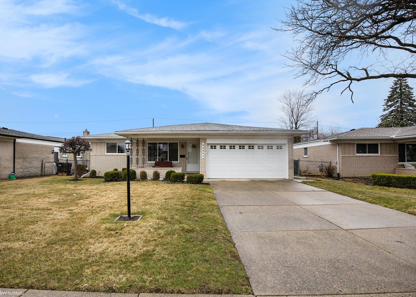
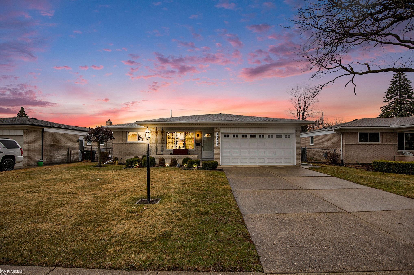
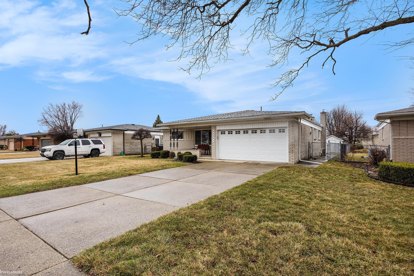
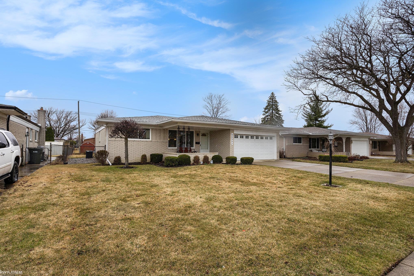
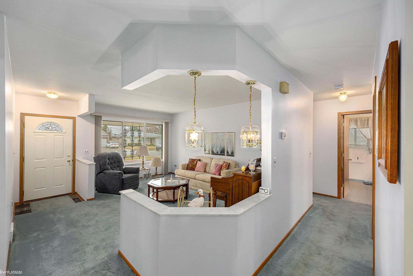
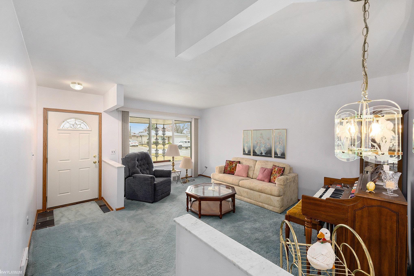
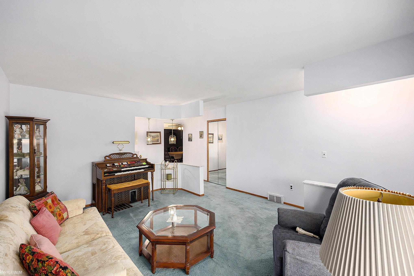
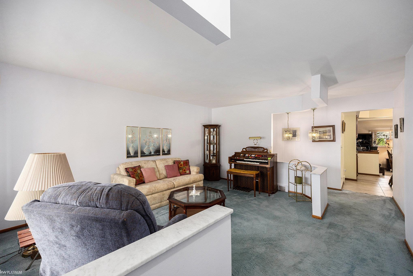
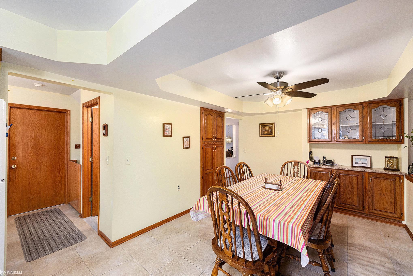
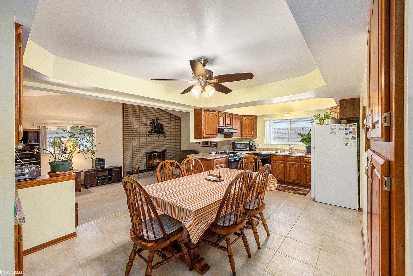
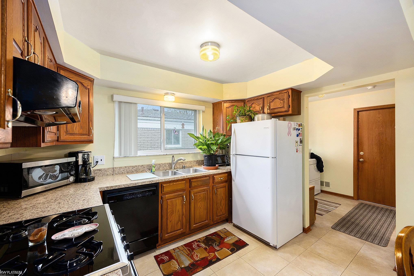
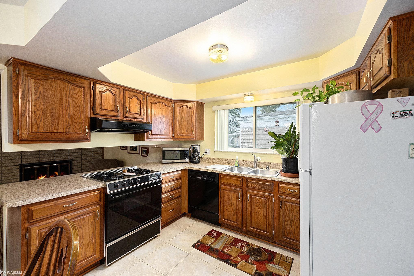
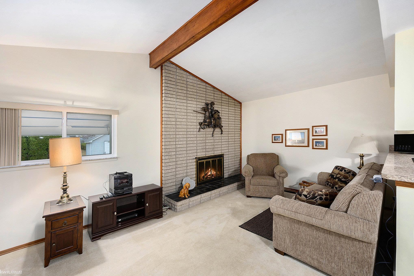
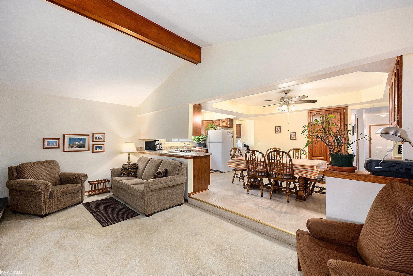
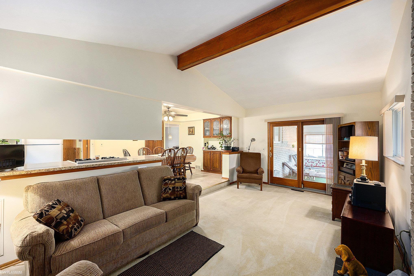
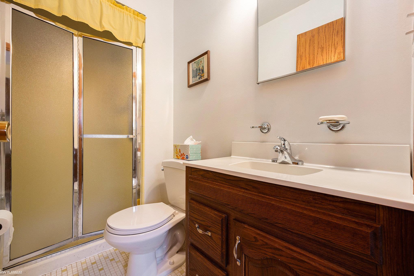
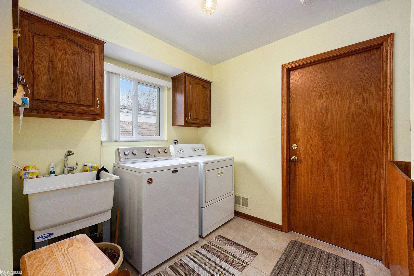
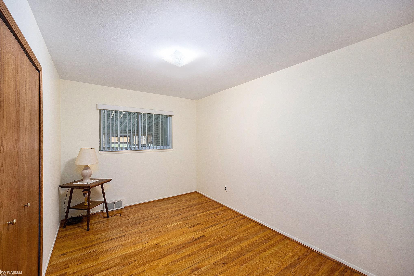
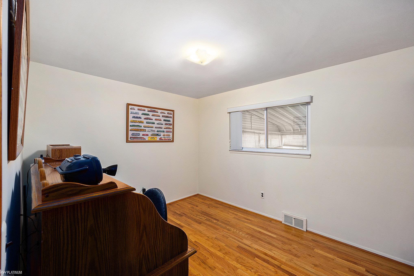
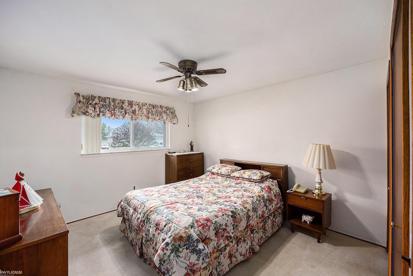
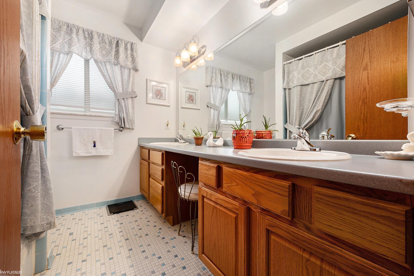
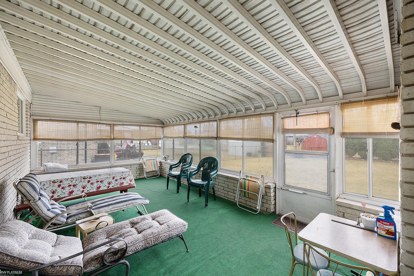
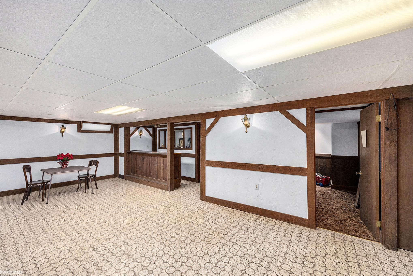
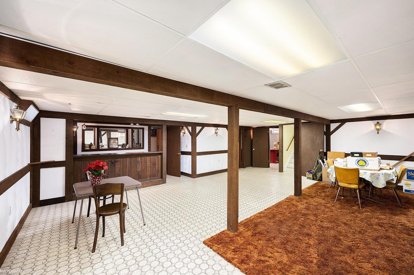
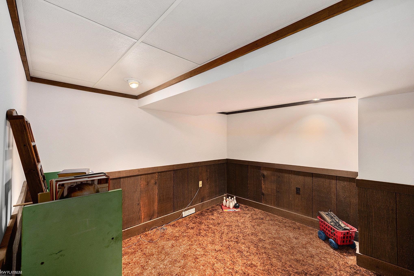
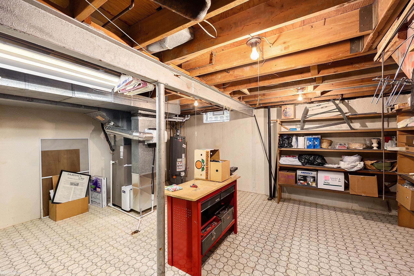
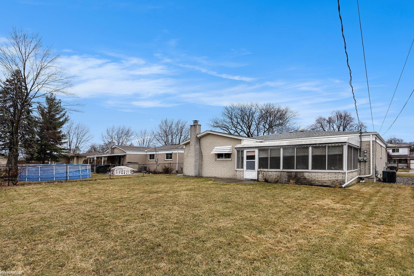
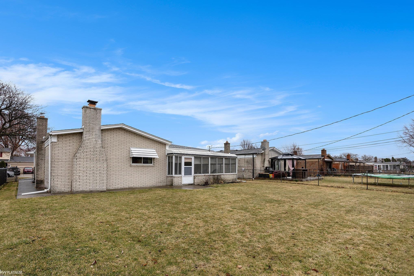
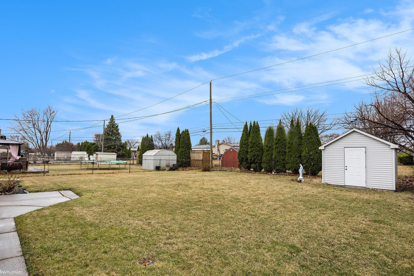
Welcome Home! This home has a lot of great potential! As you enter, you will see that you have two living areas complete with an open floor plan that is perfect for entertaining or relaxing! You will find two full bathrooms and a highly desirable first-floor laundry, making everyday living a breeze. Beneath the carpet, you'll discover hardwood floors! The partially finished basement offers a versatile bonus room that can be tailored to your needs, such as a playroom or office! You will also find a bar and entertaining space down there as well! The home has a 3 seasons room off the living area that is perfect for relaxing that overlooks the backyard. The home sits on an oversized lot that is fully fenced in. The backyard also has a shed for additional storage. Recent updates include a new furnace and AC in 2018, a two-year-old hot water tank, and a newly replaced sump pump in 2024. Audio/Video recording may be in use. Rhubarb Plant is Excluded

Share Property

Location

35361 Lana Lane, Sterling Heights, MI 48312

Status

Sold

Date Sold

April 24, 2025

Property Amenities

Interior
Fireplace Natural Fireplace
Appliances Dishwasher, Dryer, Microwave, Range/Oven, Refrigerator, Washer
Total Bedrooms: 3
Full Bathrooms: 2
Other Interior Features Sump Pump
Area & Lot
Total area 2,243 Sq.Ft.
Lot Area 9,147.6 Sq.Ft.
Living area 1,493 Sq.Ft.
MLS® ID 50169742
Year Built 1970
School District Warren Consolidated Schools
Architecture Styles Ranch
Type Residential
Status Sold
Exterior
Stories 1
Air conditioning Ceiling Fan(s), Central Air
Heat type Natural Gas, Forced Air
Water Source Public
Garage Space 2.0
Sewer Public Sanitary
Other Exterior Features Sidewalks
Finance
Sales Price $315,000
Real Estate Tax $3,249 yearly
Annette Cook

Annette Cook

TITLE

Broker | Owner

A Higher Standard of Service

From the first conversation to the final closing, Annette brings patience, deep local knowledge, and a genuine commitment to your goals. She listens first, asks the right questions, and works tirelessly to ensure every detail of your transaction is handled with care, integrity, and the personal attention you deserve.