Leave a Message

Thank you for your message. I will be in touch with you shortly.

3534 Riverside Drive
VIEW PHOTOS
$420,000

3534 Riverside Drive

2 Beds 2 Baths 1,699 Sq.Ft.

Description

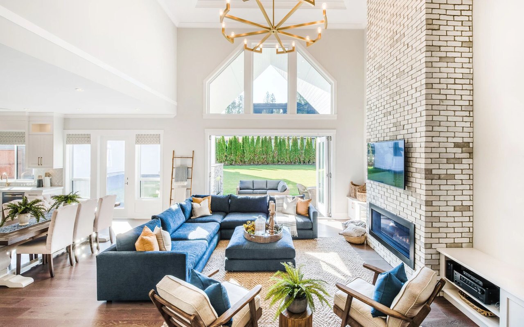
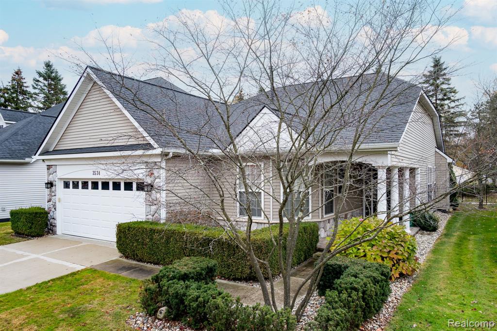
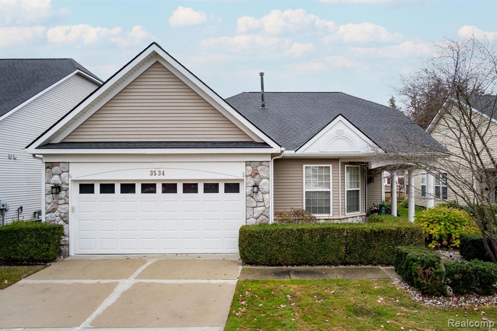
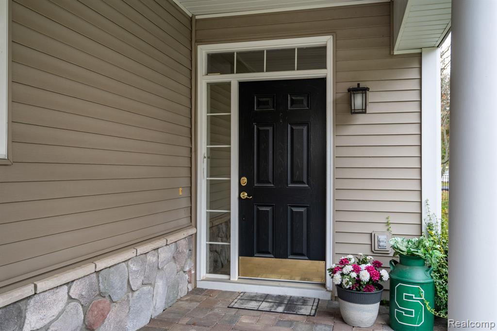
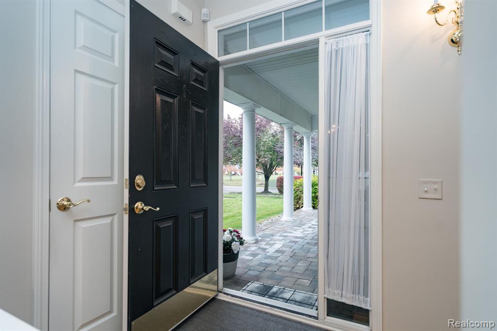
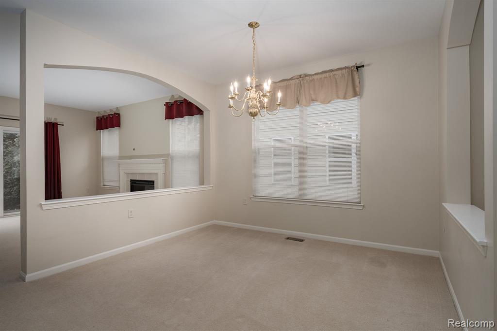
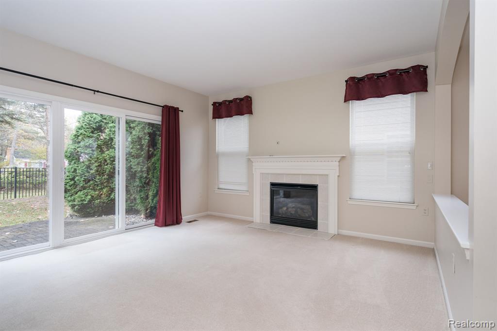
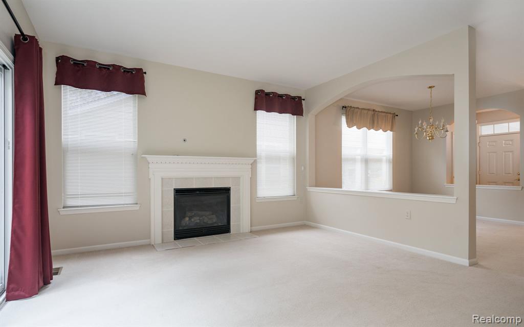
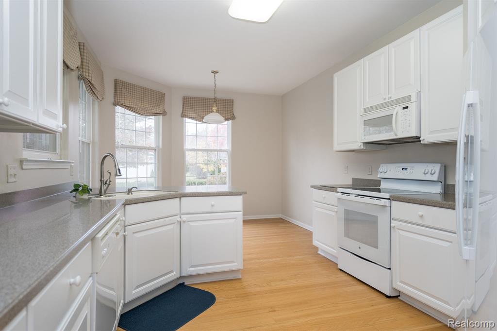
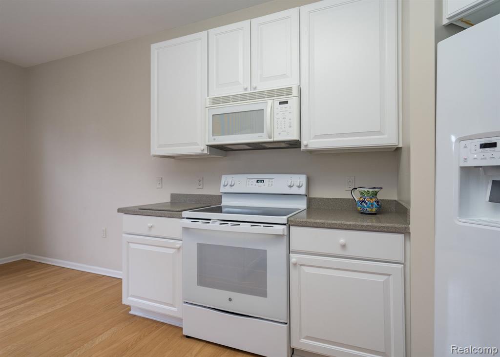
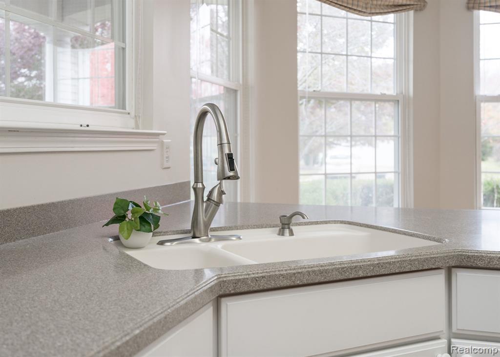
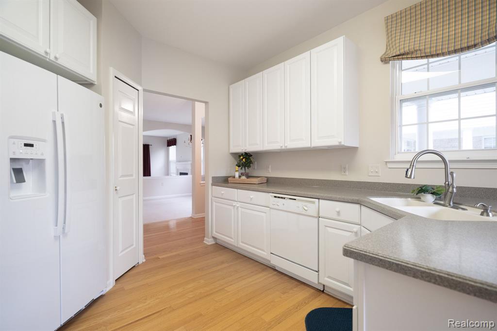
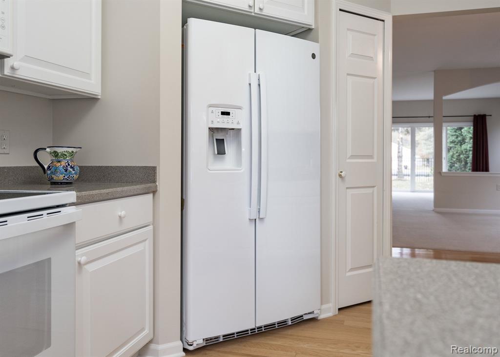
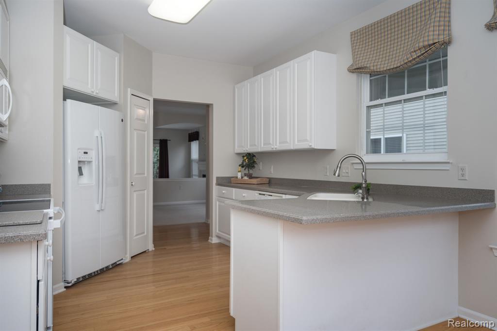
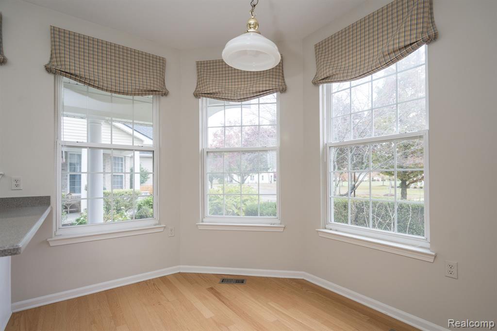
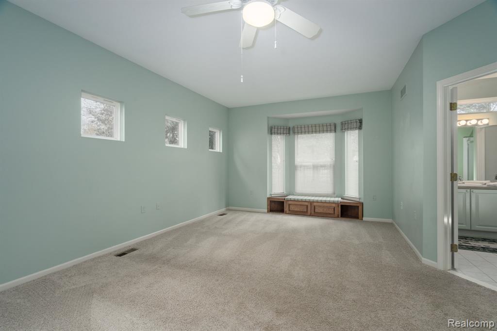
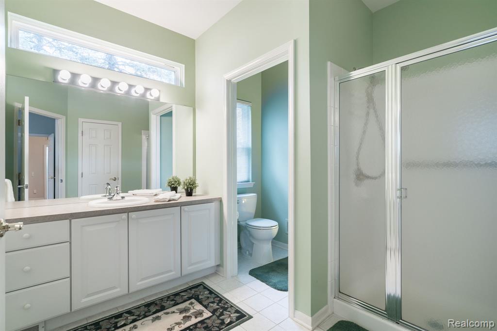
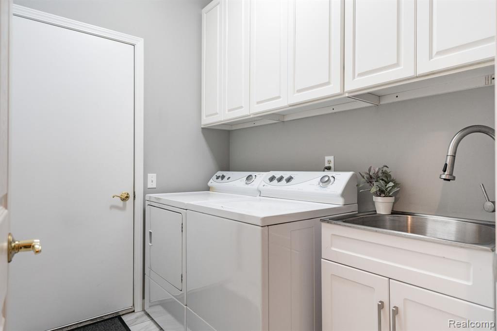
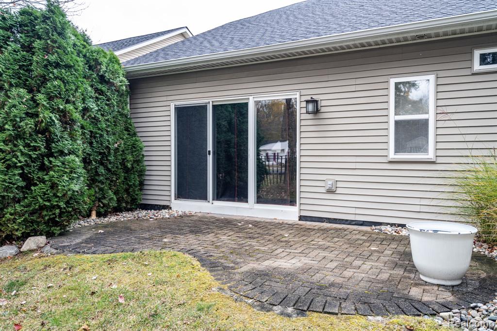
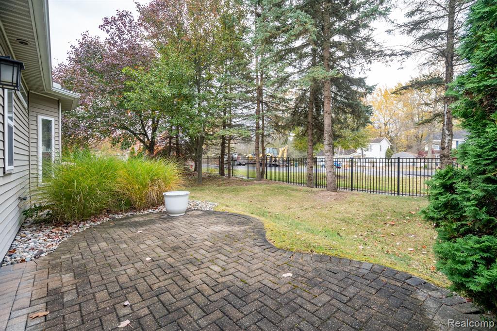
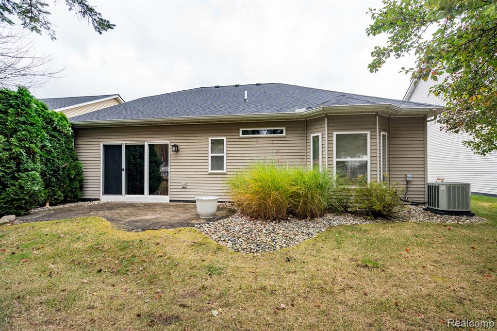
Welcome to Heritage in the Hills, a premier 55+ gated community in Auburn Hills offering carefree and active living. This beautifully maintained, detached ranch condo offers an exceptional combination of comfort and convenience. The home features an open-concept layout with amazing natural light throughout, an inviting front porch, and a private patio accessible from the living room. You'll also find a charming kitchen nook and a formal dining area, perfect for entertaining or enjoying meals. The primary bedroom is exceptionally spacious, with a large walk-in closet and ample room for a sitting area, ideal for reading and relaxation. Life at Heritage in the Hills is vibrant and social, with a 7,000 sq. ft. clubhouse, a heated saltwater pool, a hot tub, tennis/pickleball courts, and scenic walking trails. Residents enjoy fitness classes, holiday parties, game nights, and organized outings. Additionally, lawn care, snow removal, and common area maintenance are all included in the HOA dues. Ideally located near shopping, dining, and entertainment, this home offers both a peaceful retreat and a connected lifestyle.

Share Property

Location

3534 Riverside Drive, Auburn Hills, MI 48326 4308

Status

Sold

Date Sold

December 9, 2025

Property Amenities

Interior
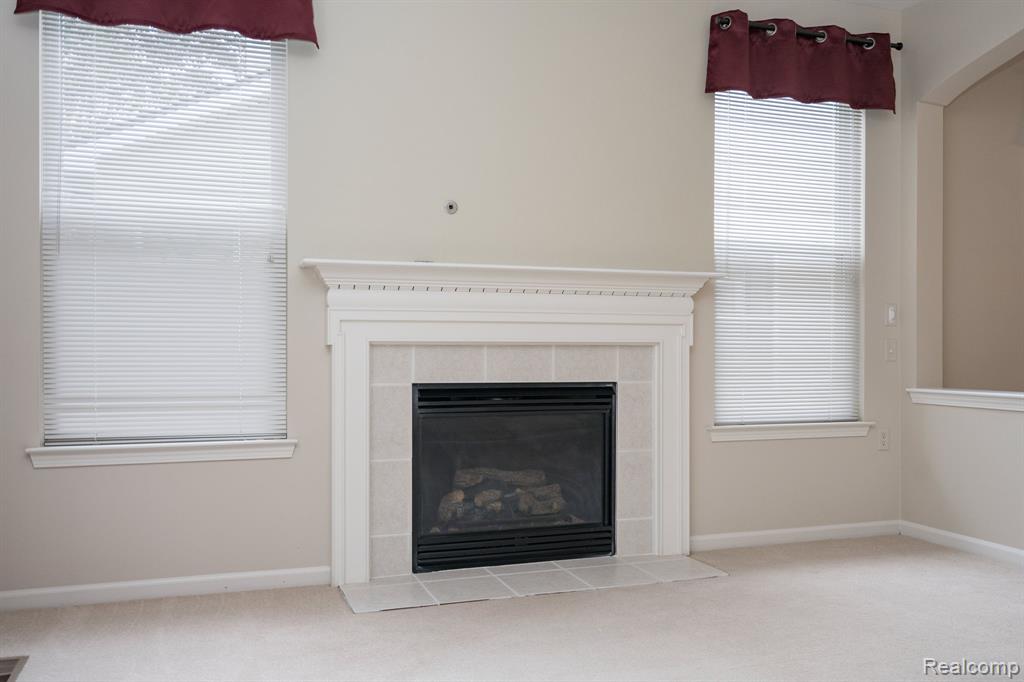
Fireplace Gas, Living Room
Total Bedrooms: 2
Full Bathrooms: 2
Area & Lot
Total area 1,699 Sq.Ft.
Living area 1,699 Sq.Ft.
MLS® ID 60951236
Year Built 2003
School District Pontiac City School District
Architecture Styles Ranch
Type Condo
Status Sold
Exterior
Stories 1
Pool In Ground
Air conditioning Ceiling Fan(s), Central Air
Heat type Natural Gas, Forced Air
Water Source Other-See Remarks
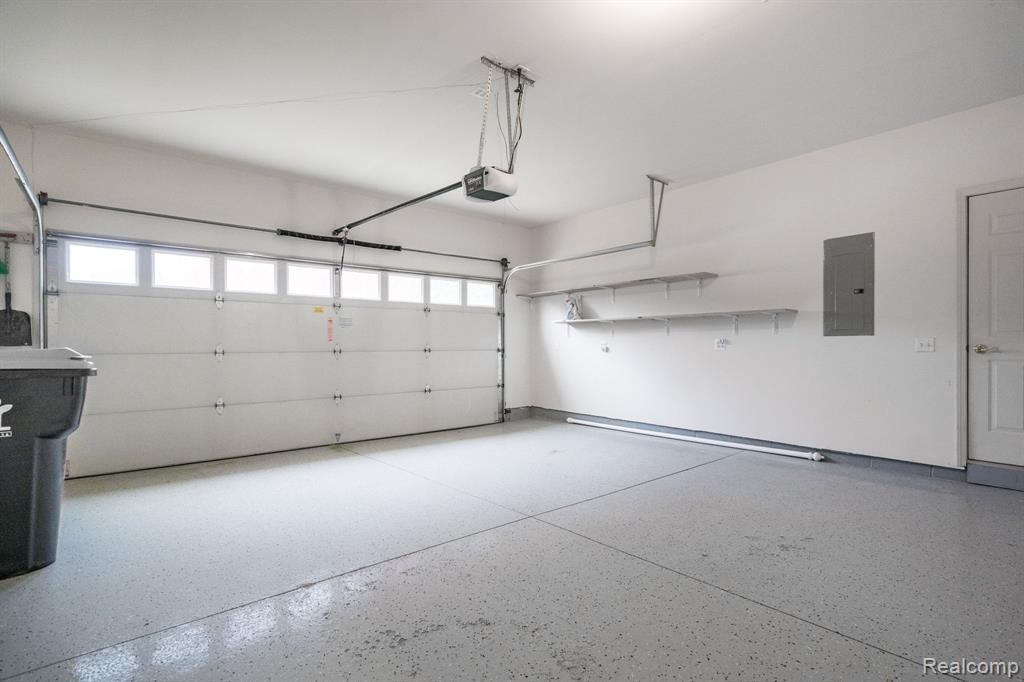
Garage Space 2.0
Other Exterior Features Tennis Court(s)
Finance
Sales Price $420,000
HOA Fees $330 monthly
Real Estate Tax $5,366 yearly
Annette Cook

Annette Cook

TITLE

Broker | Owner

A Higher Standard of Service

From the first conversation to the final closing, Annette brings patience, deep local knowledge, and a genuine commitment to your goals. She listens first, asks the right questions, and works tirelessly to ensure every detail of your transaction is handled with care, integrity, and the personal attention you deserve.