Leave a Message

Thank you for your message. I will be in touch with you shortly.

2068 Glenwood Drive
2068 Glenwood Drive
2068 Glenwood Drive
2068 Glenwood Drive
2068 Glenwood Drive
2068 Glenwood Drive
2068 Glenwood Drive
2068 Glenwood Drive
2068 Glenwood Drive
2068 Glenwood Drive
2068 Glenwood Drive
2068 Glenwood Drive
2068 Glenwood Drive
2068 Glenwood Drive
2068 Glenwood Drive
2068 Glenwood Drive
2068 Glenwood Drive
2068 Glenwood Drive
2068 Glenwood Drive
2068 Glenwood Drive
2068 Glenwood Drive
2068 Glenwood Drive
2068 Glenwood Drive
2068 Glenwood Drive
2068 Glenwood Drive
2068 Glenwood Drive
2068 Glenwood Drive
2068 Glenwood Drive
VIEW PHOTOS
$385,000

2068 Glenwood Drive

3 Beds 2 Baths 1,810 Sq.Ft.

Description

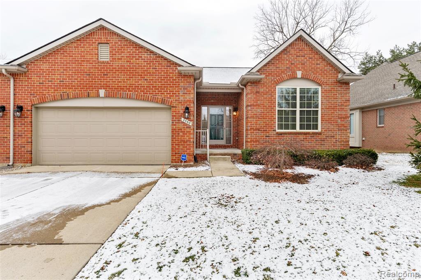
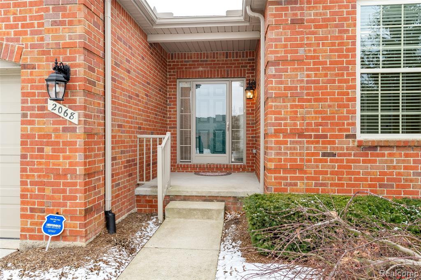
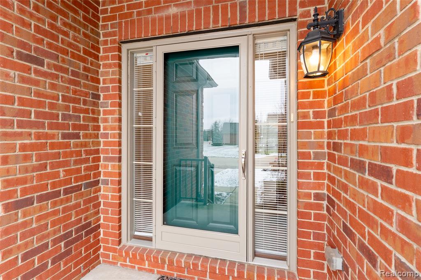
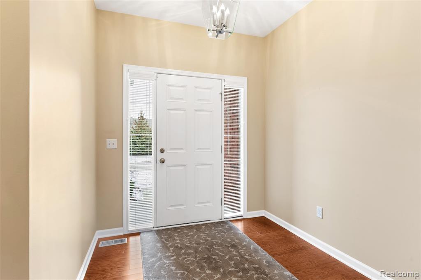
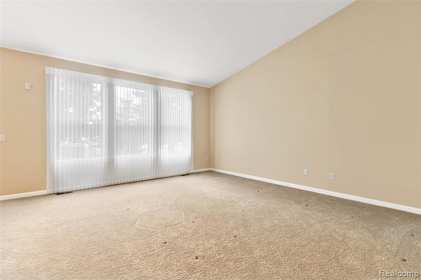
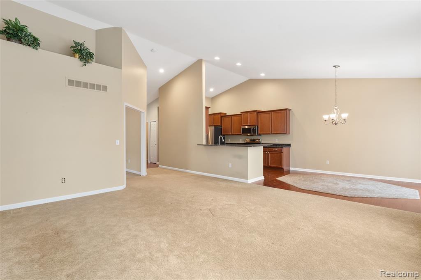
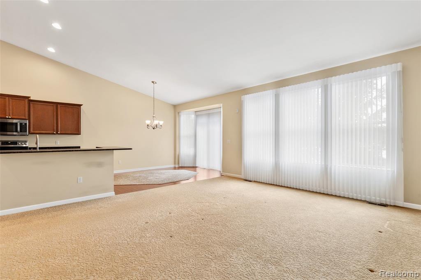
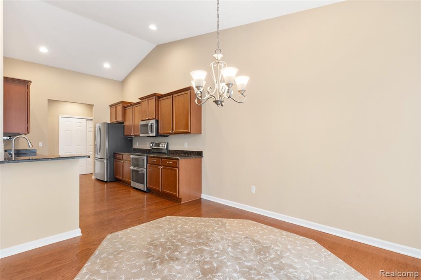
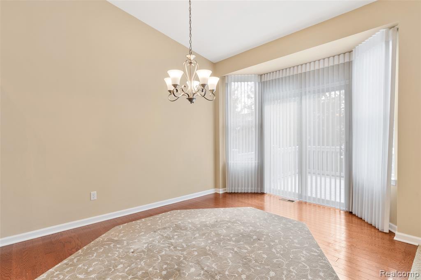
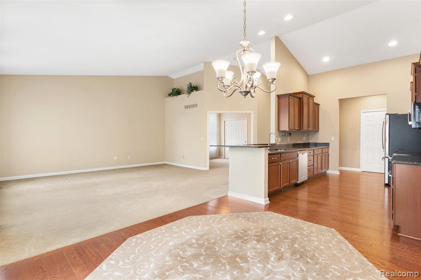
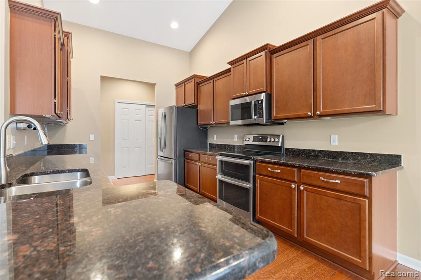
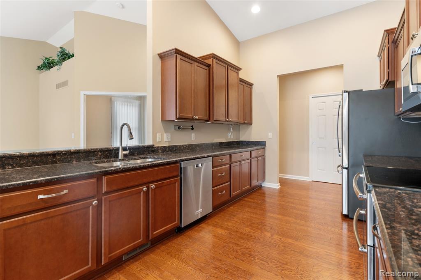
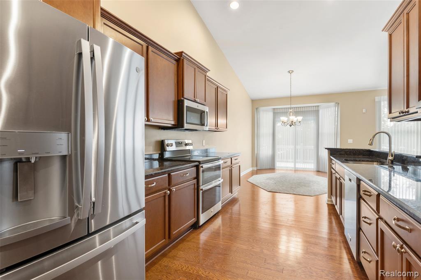
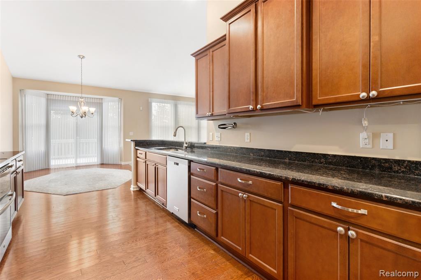
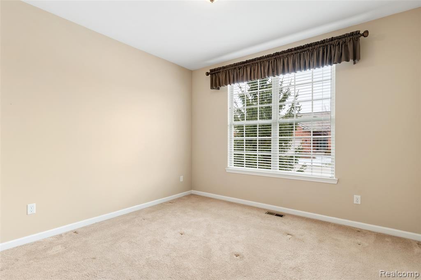
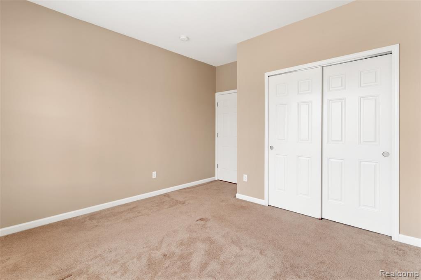
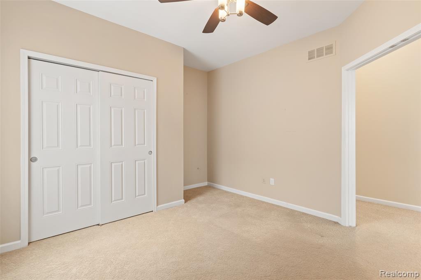
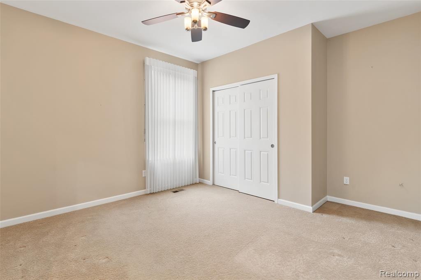
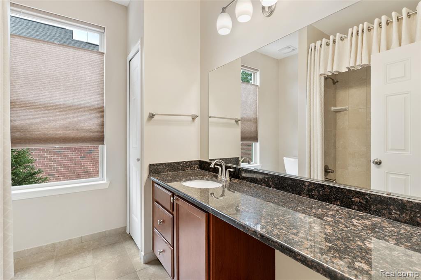
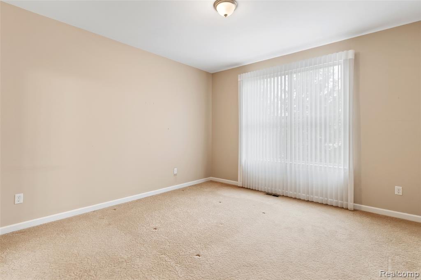
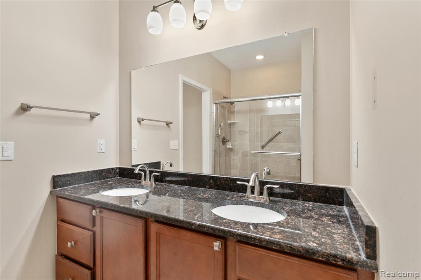
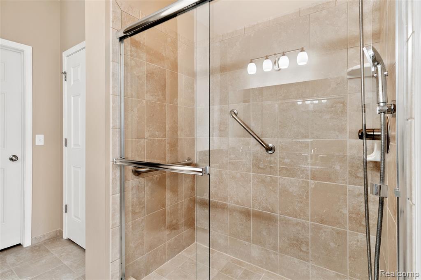
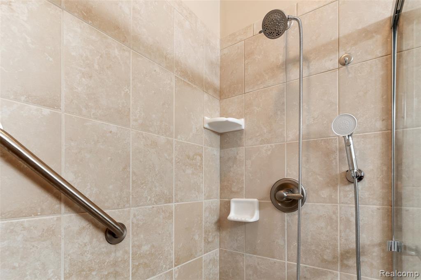
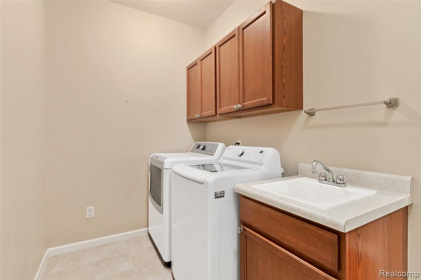
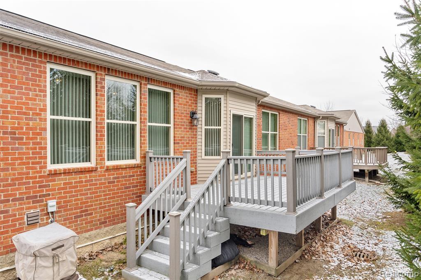
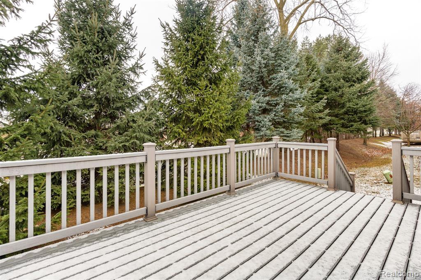
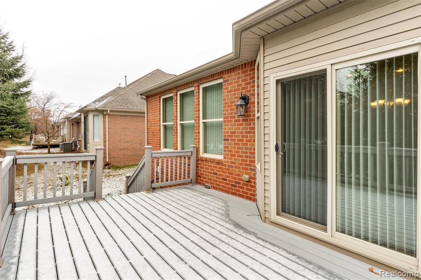
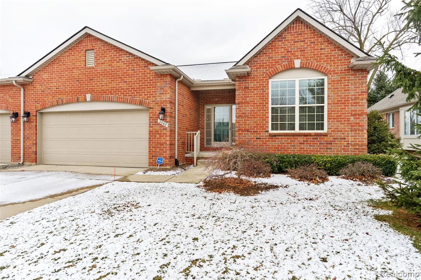
The home you've been dreaming of, in the neighborhood you've been waiting for aEUR" IT'S ALL HERE! Meticulously maintained by its original owner, this nearly-new (2014) ranch condominium blends luxury, style, and comfort. From the moment you step inside, you'll appreciate the welcoming foyer with its rich hardwood floors and custom wood trim. Just beyond, a cozy library (which can also be a 3rd bedroom) invites you to unwind before you reach the heart of the home aEUR" a stunning open-concept kitchen & family room, bathed in natural light from an abundance of windows. The gourmet kitchen features 42aEUR cabinetry, gleaming granite counters, and an extended counter that's perfect for casual meals or entertaining. Whether enjoying family dinners in the spacious dining area or relaxing in the generous family room, this home is made for making memories. And for those quiet moments, you can savor your morning coffee in the sun-filled sunroom or take it outside to the maintenance-free composite deck aEUR" the perfect spot to relax with a good book or glass of wine. The primary suite is a true retreat, featuring a large bedroom with an attached bath which offers dual vanities with comfort-height counters, elegant tile floors, an oversized shower with Euro frameless door, and an expansive walk-in closet. The secondary bedroom and adjacent bath are well-positioned on the opposite side of the home, providing privacy and convenience for family members or guests. Additionally, there's a first-floor laundry, a 2-car garage, and a full basement with egress window and full bath plumbing prep. Best of all, this condo offers the luxury of a low-maintenance lifestyle, giving you more time to enjoy everything the community has to offer - convenient local shopping, dining, and more!

Share Property

Location

2068 Glenwood Drive, Sterling Heights, MI 48310 1752

Status

Sold

Date Sold

February 19, 2026

Property Amenities

Interior
Appliances Dishwasher, Disposal, Dryer, Microwave, Range/Oven, Refrigerator, Washer, Gas Water Heater
Total Bedrooms: 3
Full Bathrooms: 2
Area & Lot
Total area 1,810 Sq.Ft.
Living area 1,810 Sq.Ft.
MLS® ID 60964083
Year Built 2014
School District Utica Community Schools
Architecture Styles Ranch
Type Condo
Status Sold
Exterior
Stories 1
Air conditioning Central Air
Heat type Natural Gas, Forced Air
Water Source Public
Garage Space 2.0
Finance
Sales Price $385,000
HOA Fees $400 monthly
Real Estate Tax $6,624 yearly
Annette Cook

Annette Cook

TITLE

Broker | Owner

A Higher Standard of Service

From the first conversation to the final closing, Annette brings patience, deep local knowledge, and a genuine commitment to your goals. She listens first, asks the right questions, and works tirelessly to ensure every detail of your transaction is handled with care, integrity, and the personal attention you deserve.