Leave a Message

Thank you for your message. I will be in touch with you shortly.

1715 Skyline Drive
1715 Skyline Drive
1715 Skyline Drive
1715 Skyline Drive
1715 Skyline Drive
1715 Skyline Drive
1715 Skyline Drive
1715 Skyline Drive
1715 Skyline Drive
1715 Skyline Drive
1715 Skyline Drive
1715 Skyline Drive
1715 Skyline Drive
1715 Skyline Drive
1715 Skyline Drive
1715 Skyline Drive
1715 Skyline Drive
1715 Skyline Drive
1715 Skyline Drive
1715 Skyline Drive
1715 Skyline Drive
1715 Skyline Drive
1715 Skyline Drive
1715 Skyline Drive
1715 Skyline Drive
1715 Skyline Drive
1715 Skyline Drive
1715 Skyline Drive
1715 Skyline Drive
1715 Skyline Drive
1715 Skyline Drive
1715 Skyline Drive
1715 Skyline Drive
1715 Skyline Drive
1715 Skyline Drive
1715 Skyline Drive
1715 Skyline Drive
1715 Skyline Drive
1715 Skyline Drive
1715 Skyline Drive
1715 Skyline Drive
1715 Skyline Drive
1715 Skyline Drive
1715 Skyline Drive
1715 Skyline Drive
1715 Skyline Drive
1715 Skyline Drive
1715 Skyline Drive
1715 Skyline Drive
1715 Skyline Drive
1715 Skyline Drive
1715 Skyline Drive
1715 Skyline Drive
1715 Skyline Drive
1715 Skyline Drive
1715 Skyline Drive
VIEW PHOTOS
$920,000

1715 Skyline Drive

5 Beds 5 Baths 3,611 Sq.Ft. 0.53 Acres

Description

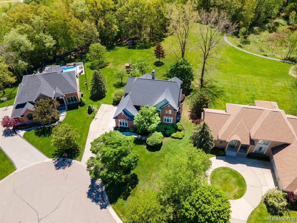
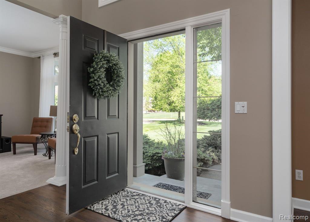
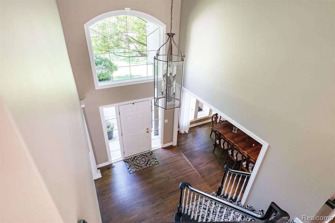
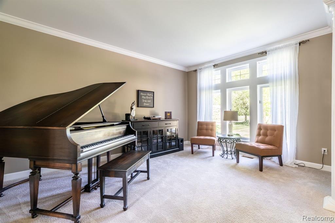
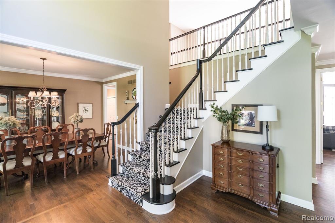
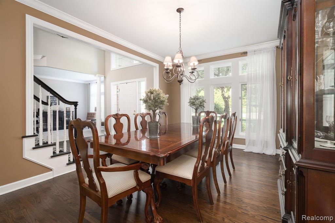
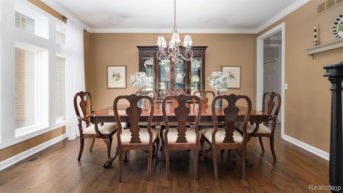
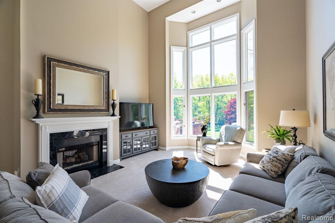
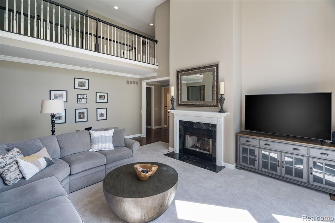
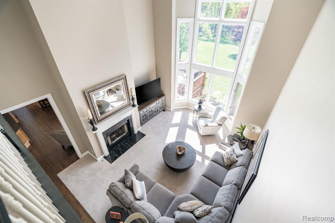
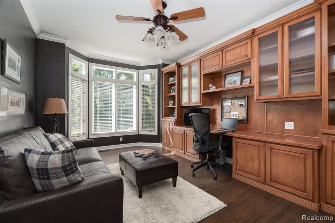
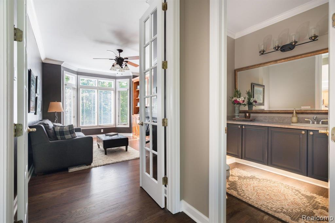
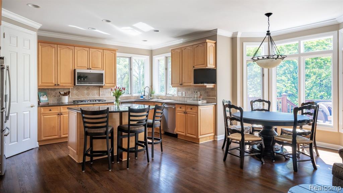
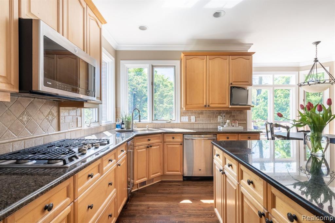
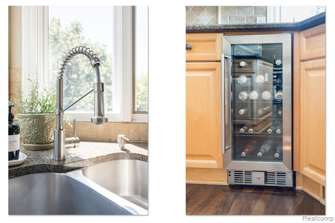
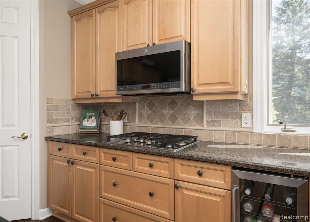
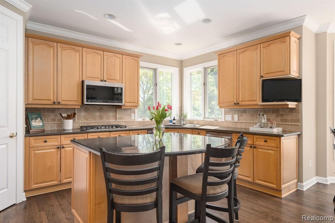
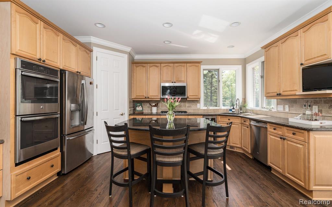
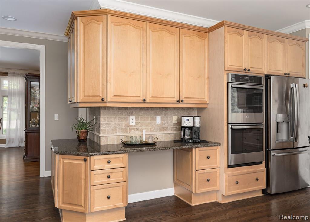
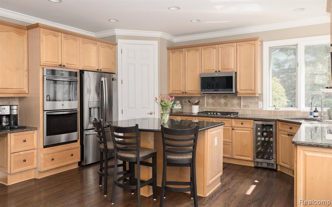
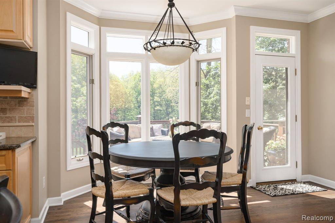
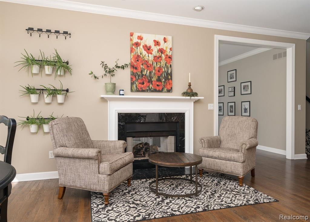
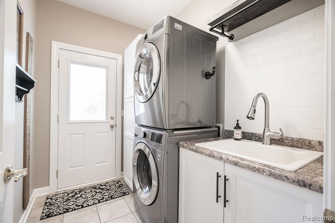
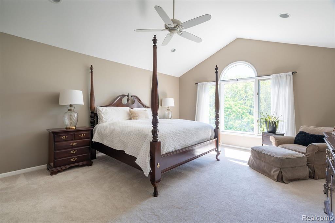
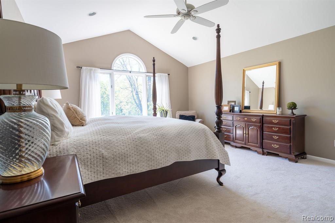
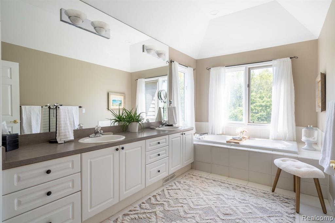
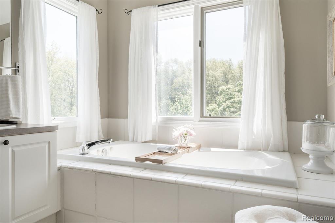
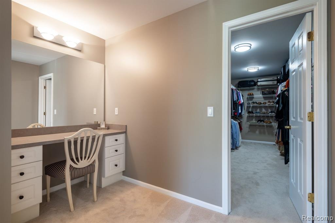
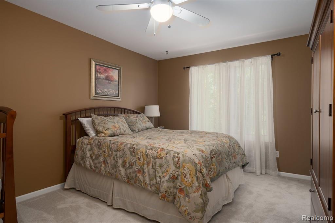
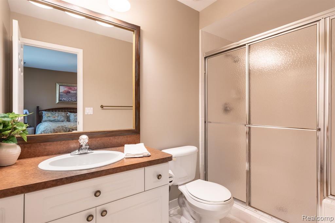
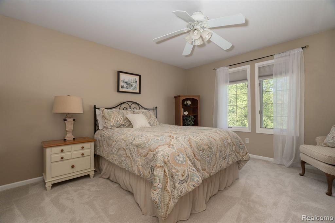
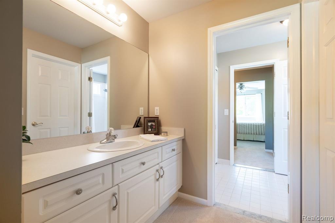
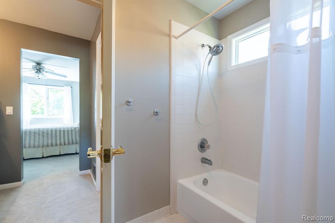
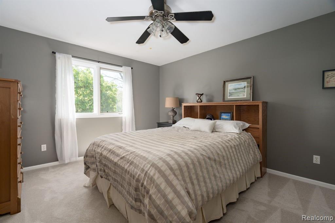
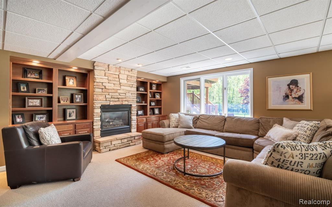
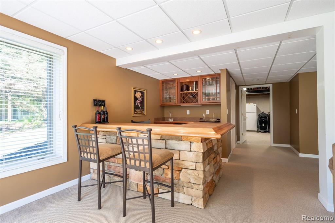
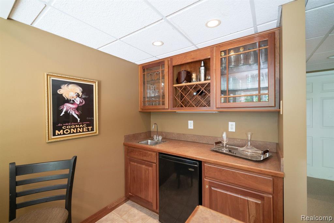
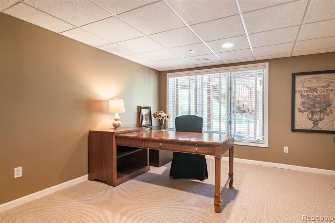
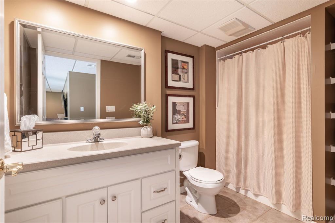
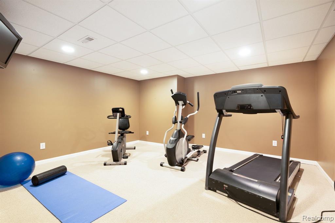
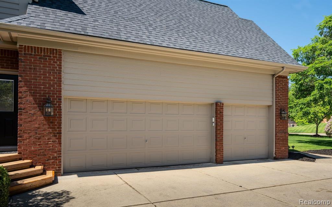
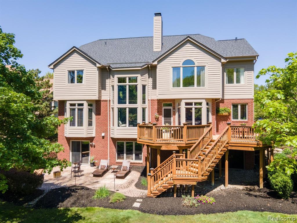
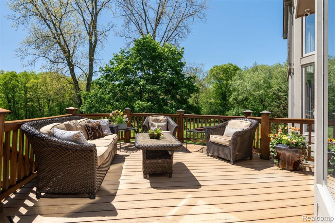
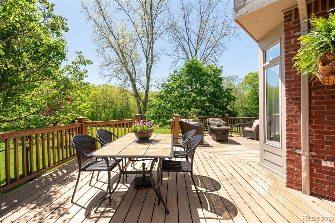
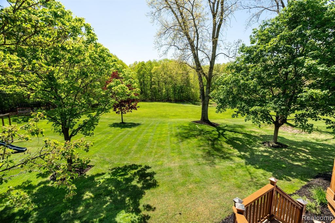
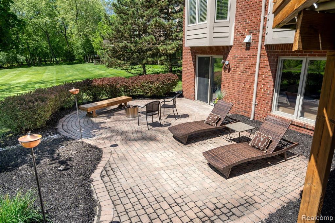
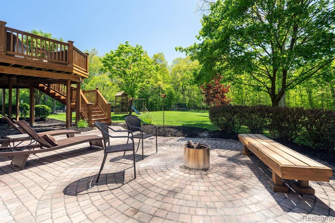
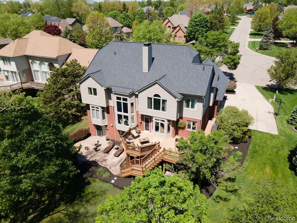
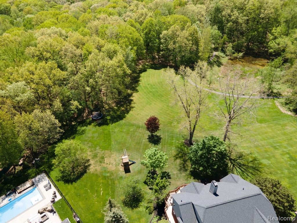
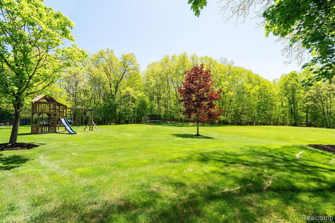
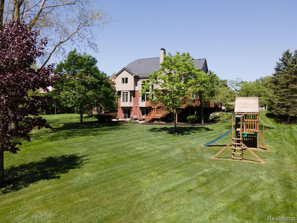
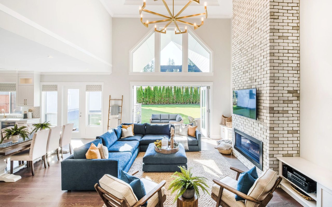
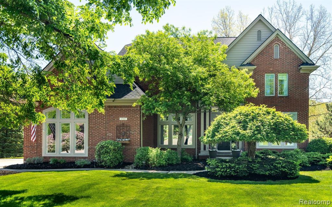
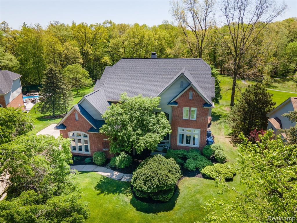
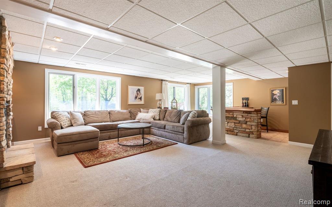
Welcome to this distinguished home, nestled in one of Rochester Hills' most prestigious and sought-after neighborhoods. Set on more than a half-acre lot that backs onto serene green space, this property presents a rare opportunity to own a home of timeless charm and character - ready for you to move in and enjoy. Natural light streams through every window, illuminating the exquisite details, including elegant molding, 8' doors on the main floor, and trim work. The living room, now transformed into a music room, sits across from the dining room, which offers ample seating for sophisticated entertaining and festive holiday gatherings. The warm and expansive great room, with floor-to-ceiling windows, shares a double-sided fireplace with the spacious kitchen - complete with ample cabinetry, serving area, and modern conveniences. A charming breakfast nook opens onto the outdoor patio, seamlessly blending indoor and outdoor living. The stately library/office features custom-built shelving and a picturesque bay window overlooking the spectacular backyard. A newly renovated laundry room has a stackable washer and dryer, cabinetry, and an oversized laundry sink. Upstairs, the primary suite is the epitome of comfort, boasting a vaulted ceiling, changing/vanity area, spacious walk-in closet, and a luxurious bath that includes a tub with a view, as well as a private water closet. A second generously sized bedroom enjoys an ensuite bath, while the third and fourth bedrooms share a Jack & Jill bathroom. All bedrooms have walk-in closets. The lower level is designed for both relaxation and entertainment, featuring a cozy family room with built-ins surrounding yet another fireplace, a wet bar, and direct access to the backyard via a beautifully paved patio. This level also includes an exercise room, a versatile additional space ideal for a home office, guest suite, or media room, along with a full bath. Blending comfort, elegance, and convenience, this house epitomizes the perfect home.
Share Property

Location

1715 Skyline Drive, Rochester Hills, MI 48306 3251

Status

Sold

Date Sold

June 9, 2025

Property Amenities

Interior
Laundry room Ceramic, Entry
Fireplace Basement, Gas, Great Room
Appliances Gas Water Heater
Total Bedrooms: 5
Half Bathrooms: 1
Full Bathrooms: 4
Area & Lot
Total area 5,011 Sq.Ft.
Lot Area 0.53 Acres
Living area 3,611 Sq.Ft.
MLS® ID 60395455
Year Built 1998
School District Rochester Community School District
Architecture Styles Colonial
Type Residential
Status Sold
Exterior
Stories 2
Air conditioning Ceiling Fan(s), Central Air
Heat type Natural Gas, Forced Air
Water Source Public
Garage Space 3.0
Finance
Sales Price $920,000
HOA Fees $250 yearly
Real Estate Tax $6,917 yearly
Annette Cook

Annette Cook

TITLE

Broker | Owner

360 Virtual Tour

Take a tour of this property

Rochester Hills

A Higher Standard of Service

From the first conversation to the final closing, Annette brings patience, deep local knowledge, and a genuine commitment to your goals. She listens first, asks the right questions, and works tirelessly to ensure every detail of your transaction is handled with care, integrity, and the personal attention you deserve.