Leave a Message

Thank you for your message. I will be in touch with you shortly.

15750 Huntcliff Drive
VIEW PHOTOS
$255,000

15750 Huntcliff Drive

2 Beds 2 Baths 1,652 Sq.Ft.

Description

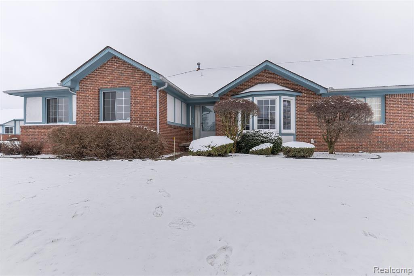
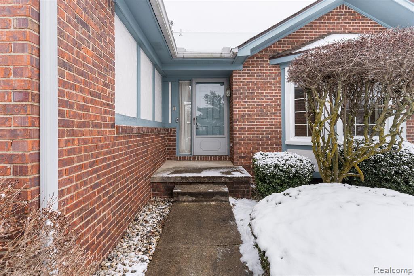
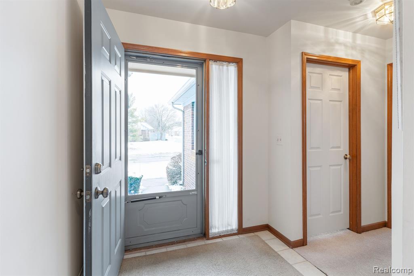
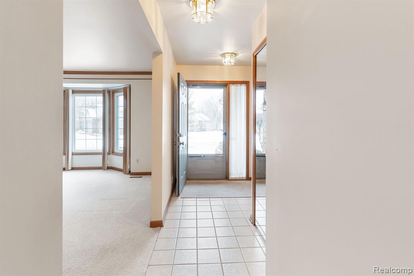
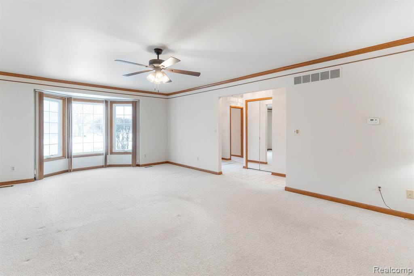
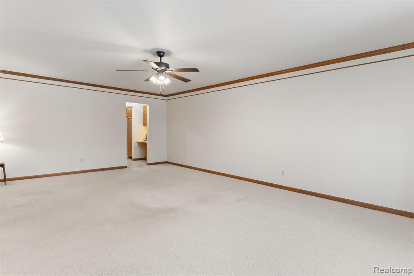
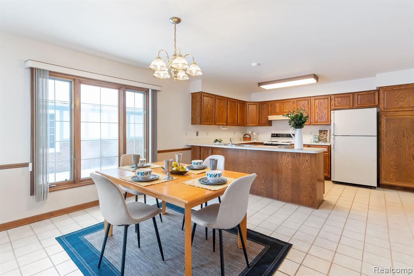
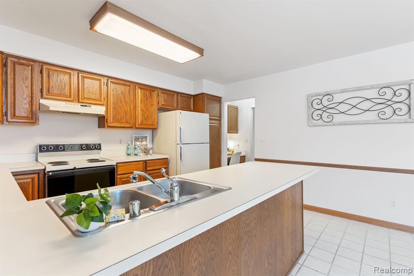
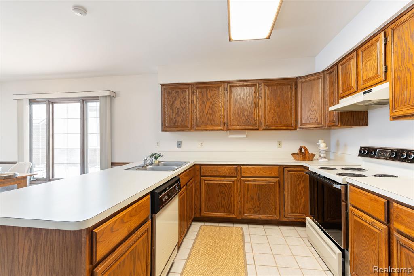
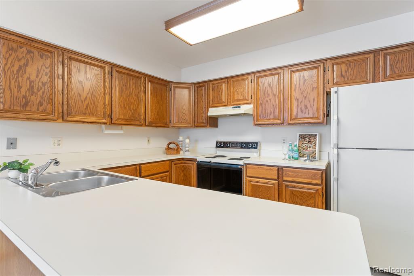
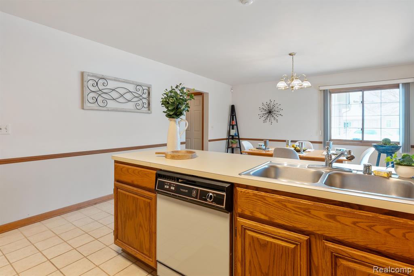
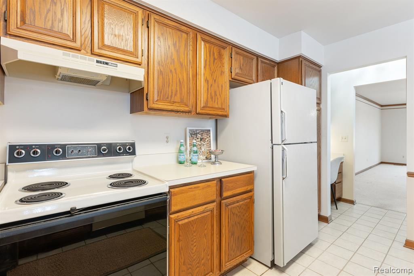
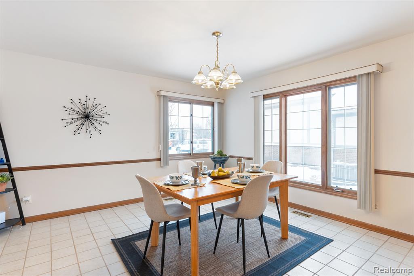
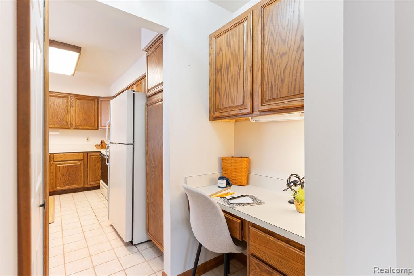
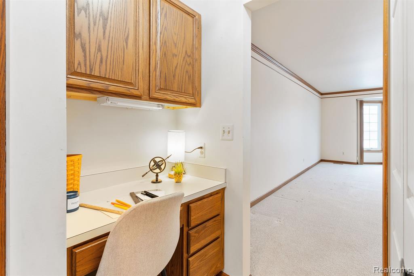
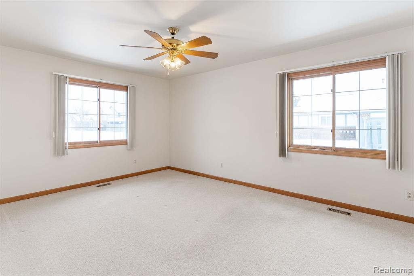
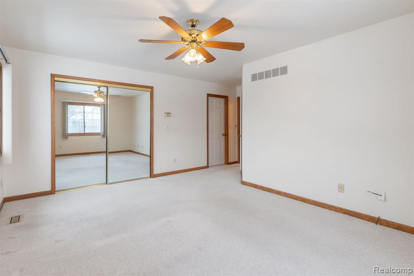
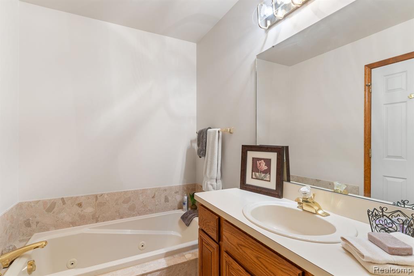
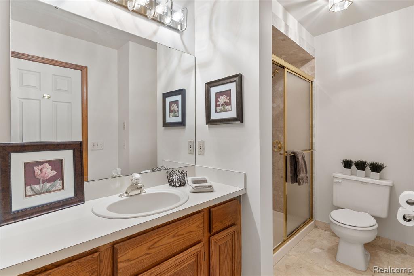
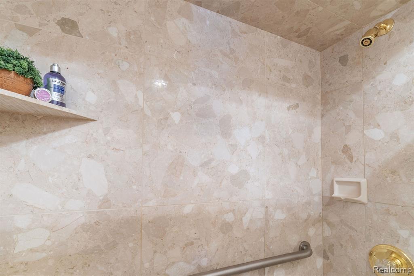
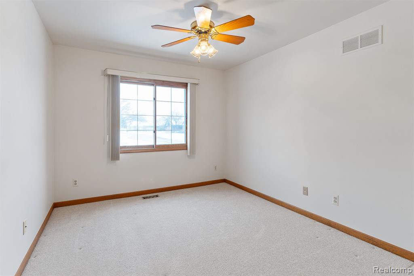
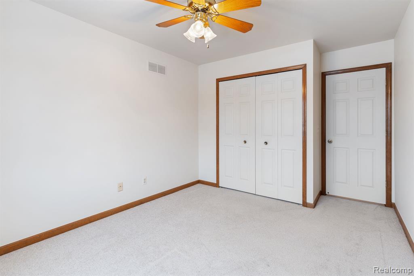
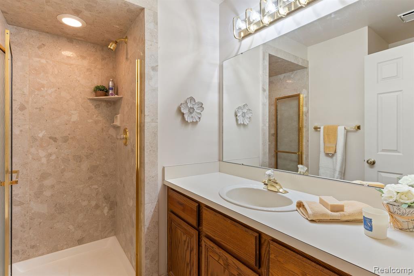
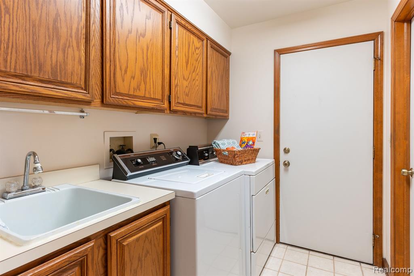
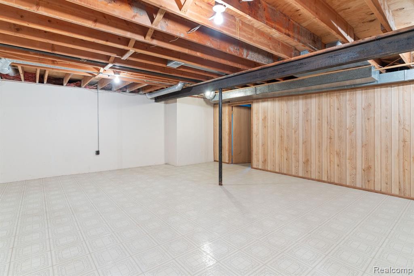
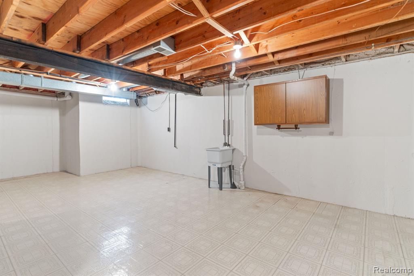
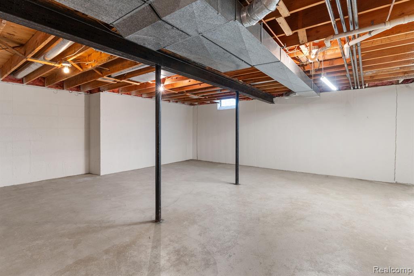
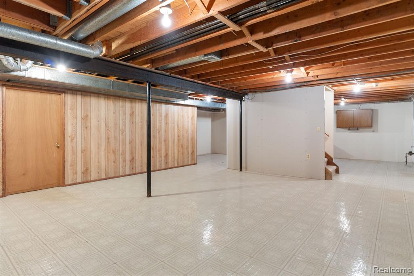
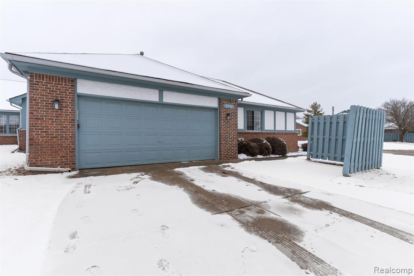
WELCOME! This exceptional condominium offers a perfect blend of space, storage, and natural light. The large living area features a bay window, and the spacious kitchen boasts abundant cabinetry, counter space, a pantry, and a cozy desk area. The adjacent dining area is equally generous and filled with 2 large windows letting in lots of light. Two bedrooms provide comfortable living space, with the primary bedroom featuring an impressive walk-in closet and an updated private bathroom. The 2 car attached garage leads to a first-floor laundry room with an amazing walk-in storage closet. The partially finished full basement, equipped with a newer furnace and central air system, offers limitless potential for customization. Located in a prime area, this condominium is just moments away from shopping, dining, and parks, ensuring that everything you need is within easy reach. With its unbeatable combination of size, functionality, and location, this condo is a rare find in today's market!"

Share Property

Location

15750 Huntcliff Drive, Macomb, MI 48044 3854

Status

Sold

Date Sold

March 6, 2025

Property Amenities

Interior
Appliances Dishwasher, Disposal, Dryer, Range/Oven, Refrigerator, Washer, Gas Water Heater
Total Bedrooms: 2
Full Bathrooms: 2
Area & Lot
Total area 2,402 Sq.Ft.
Living area 1,652 Sq.Ft.
MLS® ID 60368750
Year Built 1989
School District Chippewa Valley Schools
Architecture Styles Ranch
Type Condo
Status Sold
Exterior
Stories 1
Air conditioning Ceiling Fan(s), Central Air
Heat type Natural Gas, Forced Air
Water Source Public
Garage Space 2.0
Finance
Sales Price $255,000
HOA Fees $335 monthly
Real Estate Tax $2,145 yearly
Annette Cook

Annette Cook

TITLE

Broker | Owner

A Higher Standard of Service

From the first conversation to the final closing, Annette brings patience, deep local knowledge, and a genuine commitment to your goals. She listens first, asks the right questions, and works tirelessly to ensure every detail of your transaction is handled with care, integrity, and the personal attention you deserve.