Leave a Message

Thank you for your message. I will be in touch with you shortly.

1156 Sycamore Drive
1156 Sycamore Drive
1156 Sycamore Drive
1156 Sycamore Drive
1156 Sycamore Drive
1156 Sycamore Drive
1156 Sycamore Drive
1156 Sycamore Drive
1156 Sycamore Drive
1156 Sycamore Drive
1156 Sycamore Drive
1156 Sycamore Drive
1156 Sycamore Drive
1156 Sycamore Drive
1156 Sycamore Drive
1156 Sycamore Drive
1156 Sycamore Drive
1156 Sycamore Drive
1156 Sycamore Drive
1156 Sycamore Drive
1156 Sycamore Drive
1156 Sycamore Drive
1156 Sycamore Drive
1156 Sycamore Drive
1156 Sycamore Drive
1156 Sycamore Drive
1156 Sycamore Drive
1156 Sycamore Drive
1156 Sycamore Drive
1156 Sycamore Drive
1156 Sycamore Drive
1156 Sycamore Drive
1156 Sycamore Drive
1156 Sycamore Drive
1156 Sycamore Drive
VIEW PHOTOS
$454,000

1156 Sycamore Drive

3 Beds 2 Baths 1,065 Sq.Ft. 7,405.2 Sq.Ft.

Description

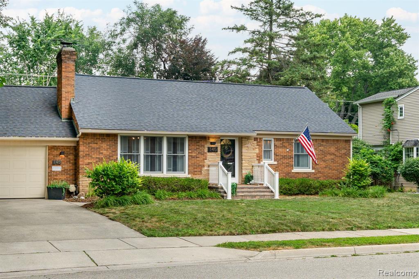
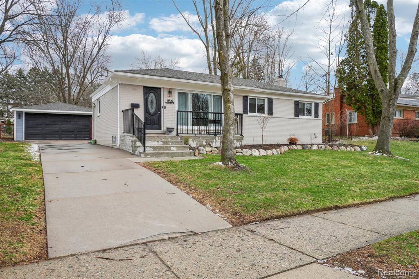
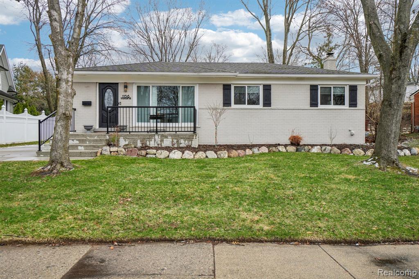
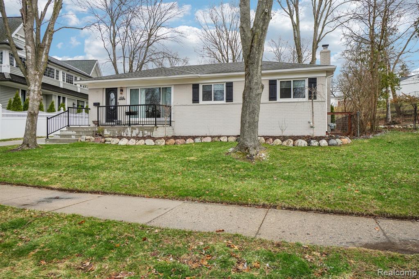
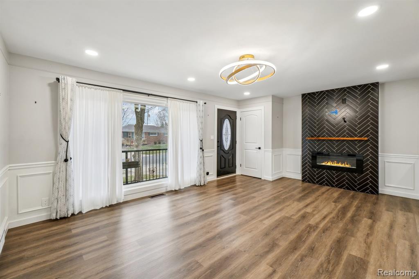
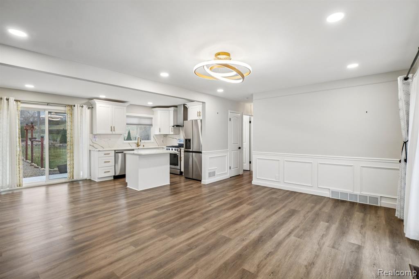
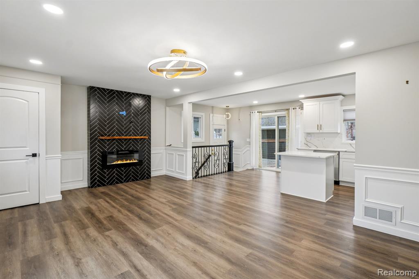
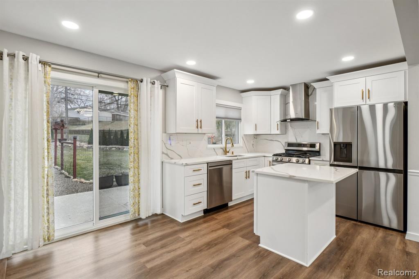
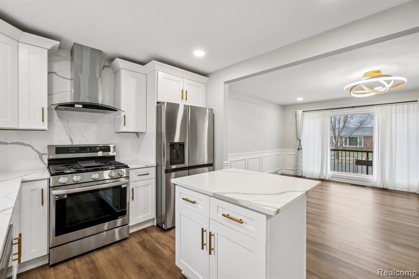
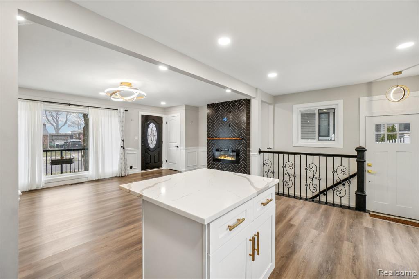
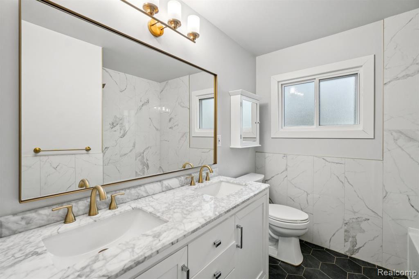
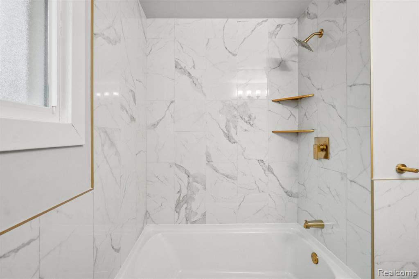
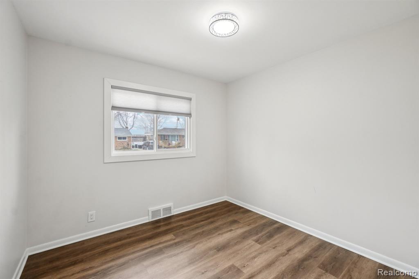
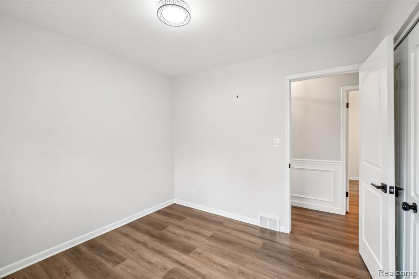
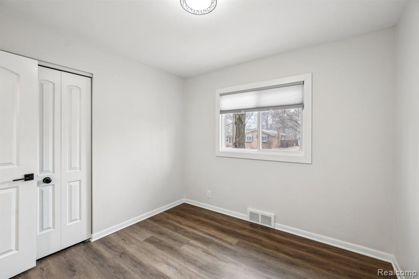
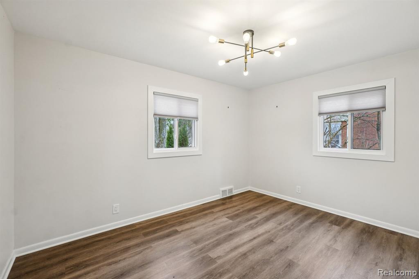
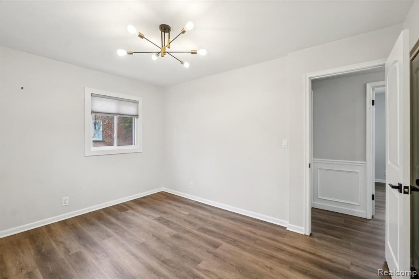
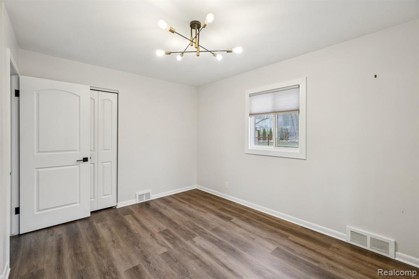
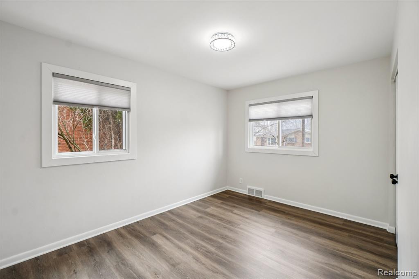
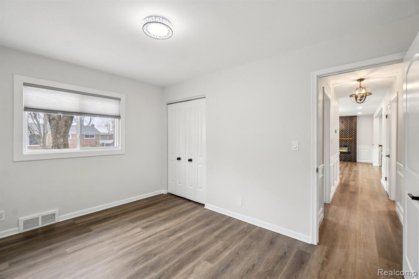
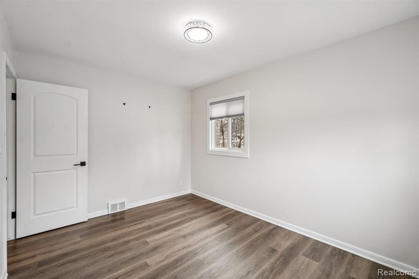
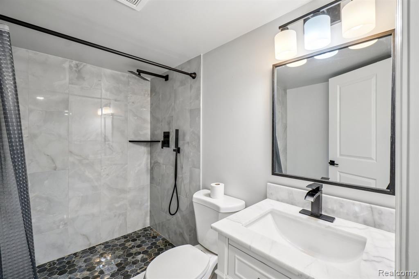
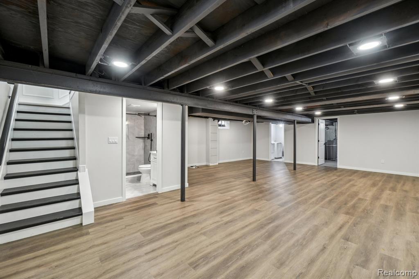
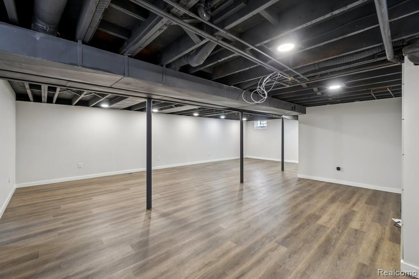
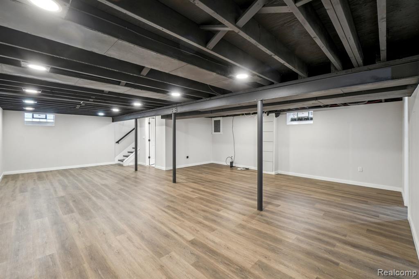
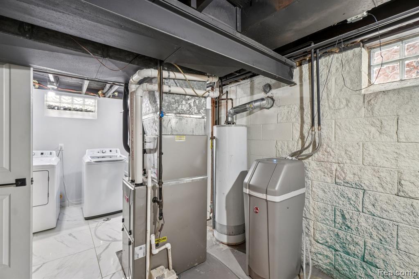
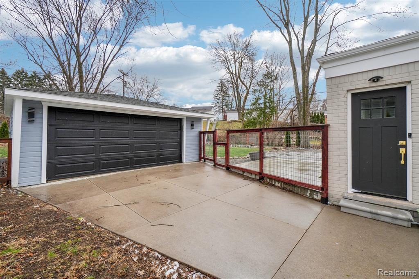
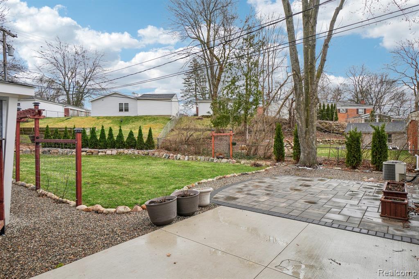
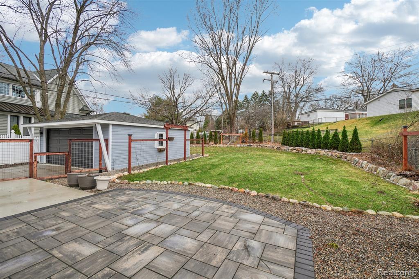
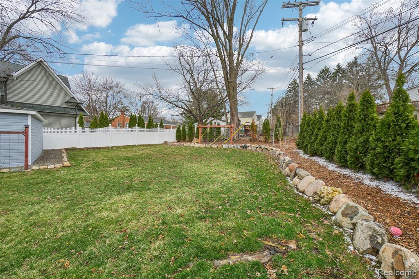
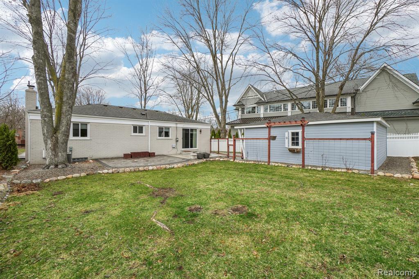
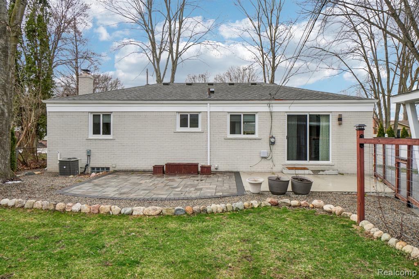
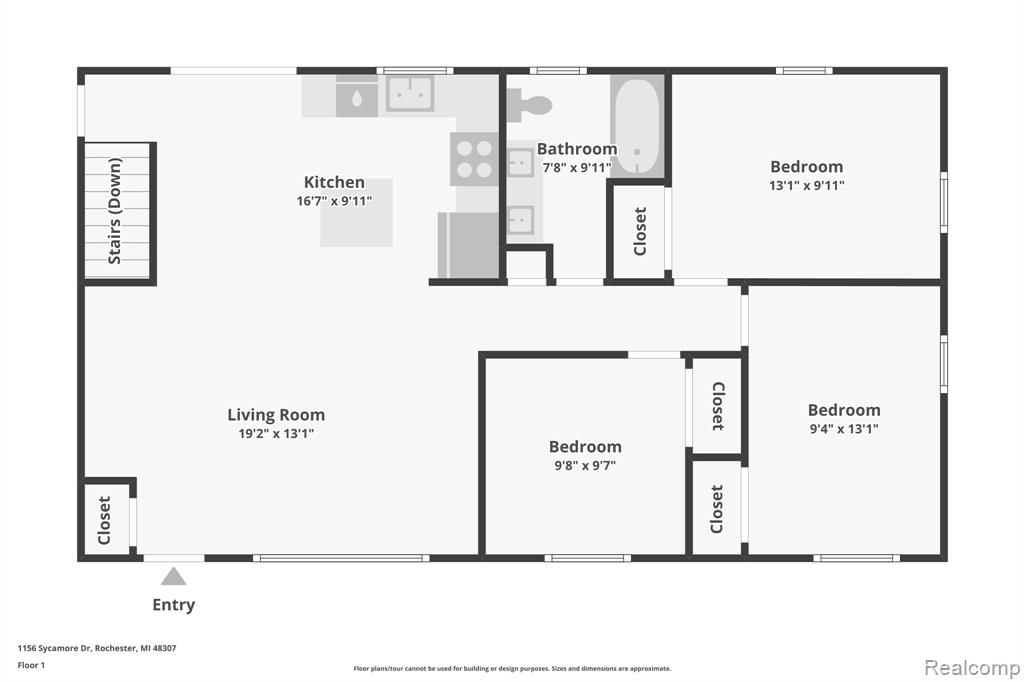
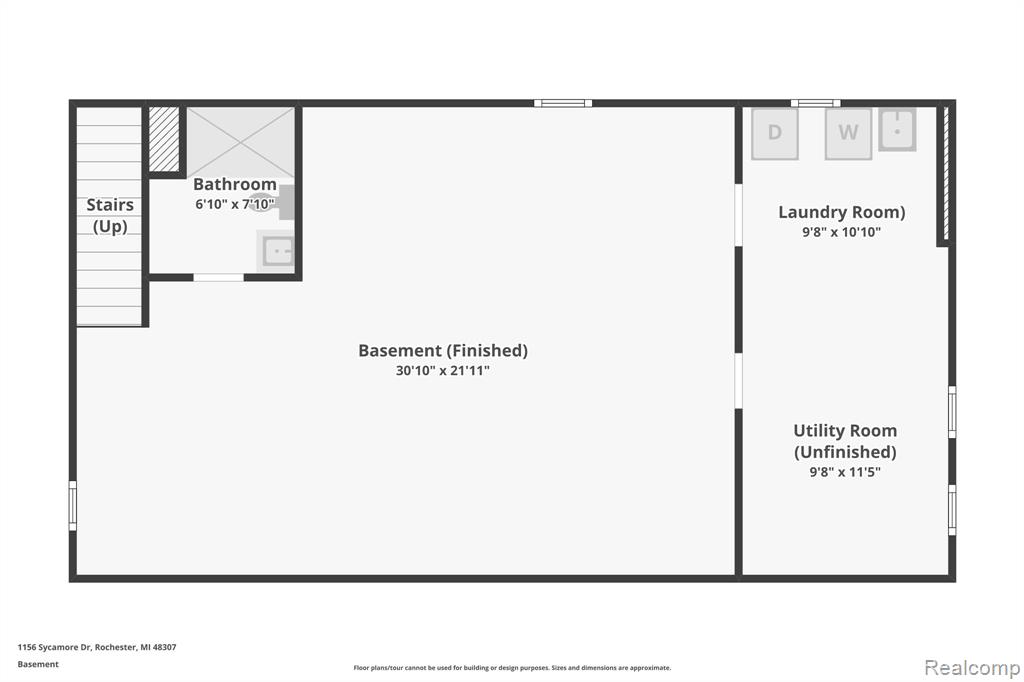
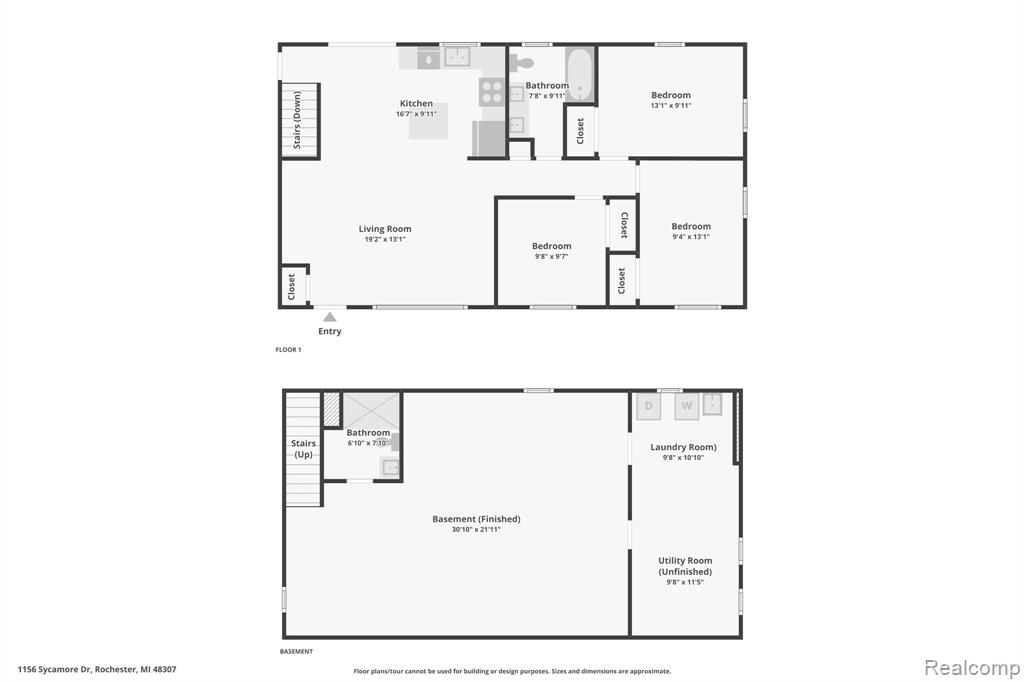
Simply gorgeous! This stunning Rochester beauty was completely renovated in 2023-2024 and is available for immediate occupancy! Offering 3 bedrooms, 2 updated bathrooms, and approximately 2,100 sq ft of total living space, including the nicely finished basement. This home blends style and comfort throughout. The warm and inviting living room is filled with natural light and features a sleek electric fireplace w/remote. Brand new island quartz kitchen, ss appliances, flooring/trim/paint, ext and int doors, furnace, AC, windows, electric panel were all included in the 2023 renovation. The current owner added: prof landscaping/tree removal/french drains (approx. $38,000), rear paver patio (approx. $12,000), water softener and new garage door in 2024. The fully fenced backyard offers privacy and space for outdoor enjoyment. The huge 2.5 car garage completes the package. Don't miss this exceptional opportunity!

Share Property

Location

1156 Sycamore Drive, Rochester, MI 48307 1562

Status

Sold

Date Sold

April 29, 2026

Property Amenities

Interior
Fireplace Living Room, Electric
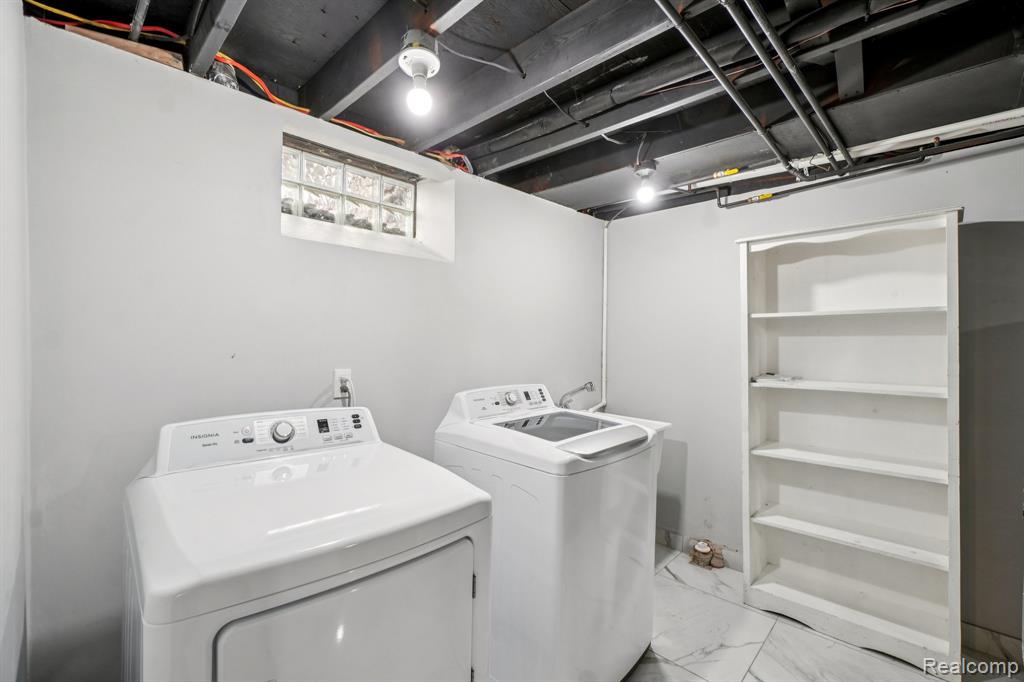
Appliances Dishwasher, Disposal, Dryer, Range/Oven, Refrigerator, Washer, Gas Water Heater
Total Bedrooms: 3
Full Bathrooms: 2
Area & Lot
Total area 2,065 Sq.Ft.
Lot Area 7,405.2 Sq.Ft.
Living area 1,065 Sq.Ft.
MLS® ID 60978520
Year Built 1958
School District Rochester Community School District
Architecture Styles Ranch
Type Residential
Status Sold
Exterior
Stories 1
Air conditioning Ceiling Fan(s), Central Air
Heat type Natural Gas, Forced Air
Water Source Public
Garage Space 2.5
Finance
Sales Price $454,000
Real Estate Tax $5,191 yearly
Annette Cook

Annette Cook

TITLE

Broker | Owner

360 Virtual Tour

Take a tour of this property

Rochester

A Higher Standard of Service

From the first conversation to the final closing, Annette brings patience, deep local knowledge, and a genuine commitment to your goals. She listens first, asks the right questions, and works tirelessly to ensure every detail of your transaction is handled with care, integrity, and the personal attention you deserve.