Leave a Message

Thank you for your message. I will be in touch with you shortly.

1156 Fairway Drive
1156 Fairway Drive
1156 Fairway Drive
1156 Fairway Drive
1156 Fairway Drive
1156 Fairway Drive
1156 Fairway Drive
1156 Fairway Drive
1156 Fairway Drive
1156 Fairway Drive
1156 Fairway Drive
1156 Fairway Drive
1156 Fairway Drive
1156 Fairway Drive
1156 Fairway Drive
1156 Fairway Drive
1156 Fairway Drive
1156 Fairway Drive
1156 Fairway Drive
1156 Fairway Drive
1156 Fairway Drive
1156 Fairway Drive
1156 Fairway Drive
1156 Fairway Drive
1156 Fairway Drive
1156 Fairway Drive
1156 Fairway Drive
1156 Fairway Drive
1156 Fairway Drive
VIEW PHOTOS
$350,000

1156 Fairway Drive

3 Beds 2 Baths 2,114 Sq.Ft. 8,276.4 Sq.Ft.

Description

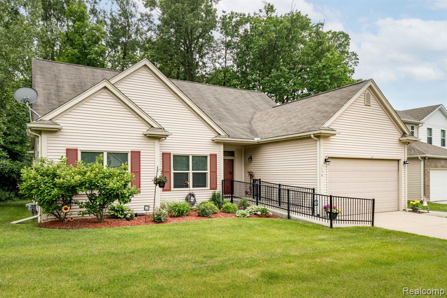
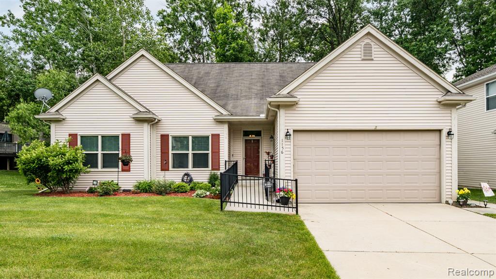
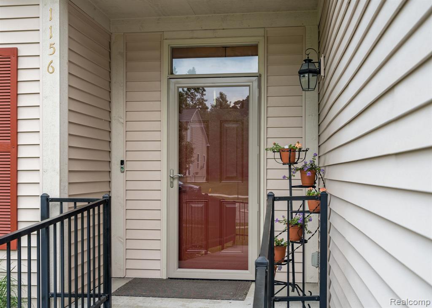
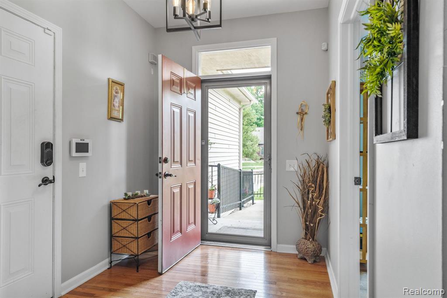
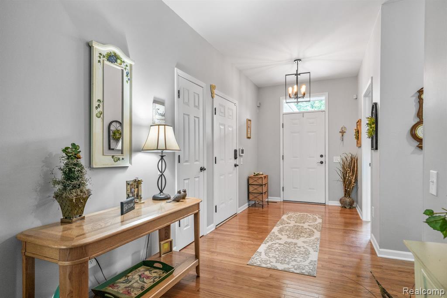
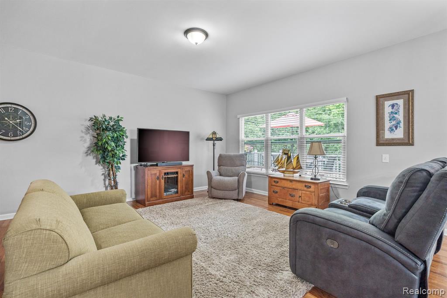
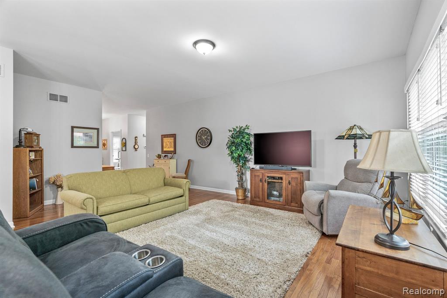
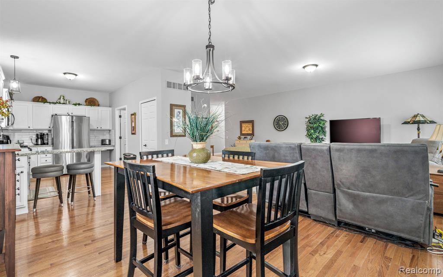
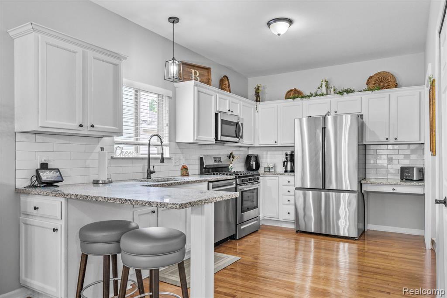
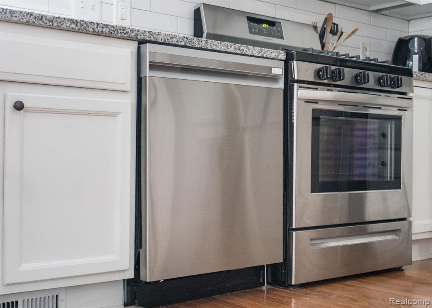
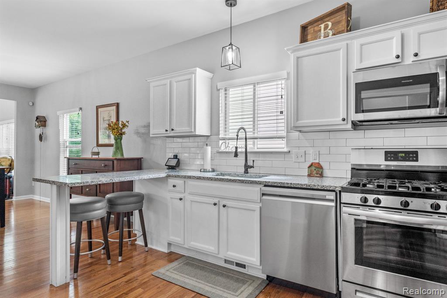
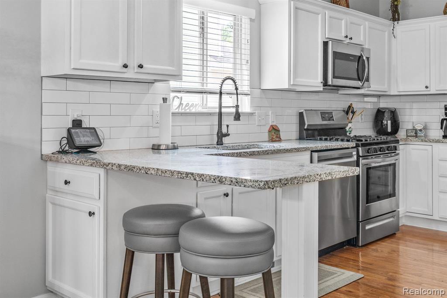
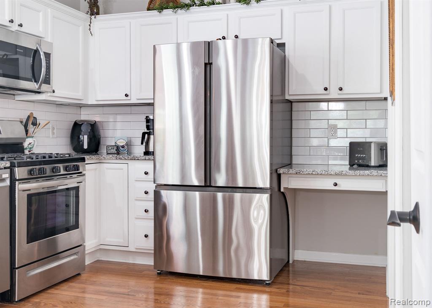
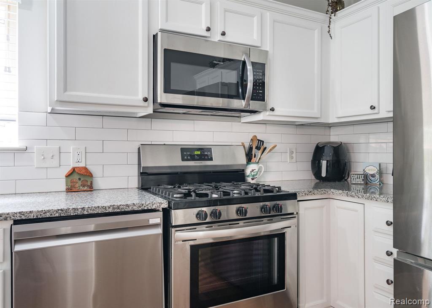
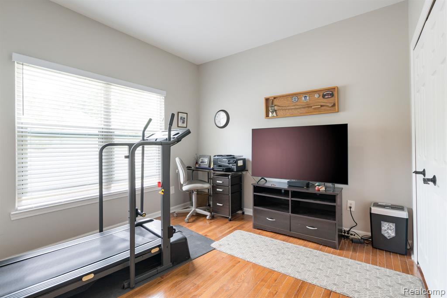
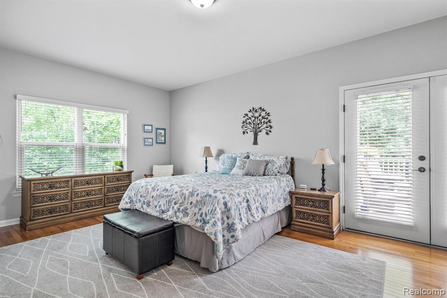
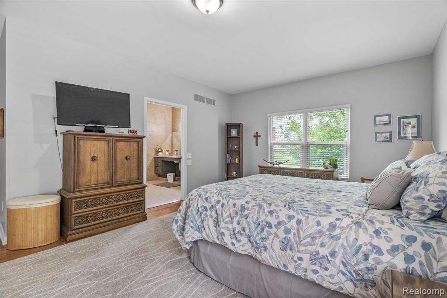
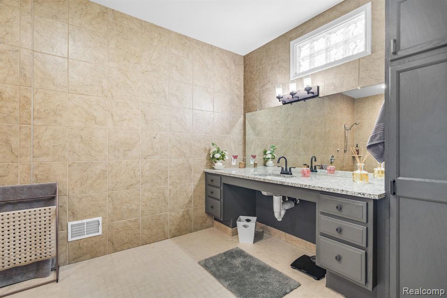
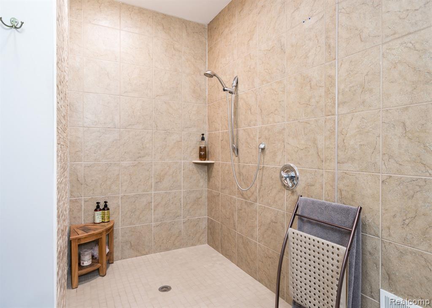
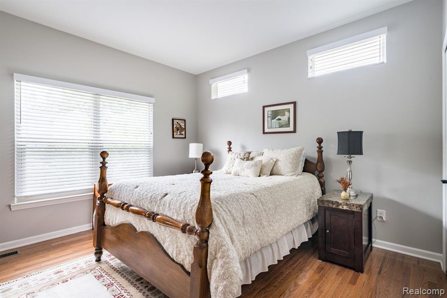
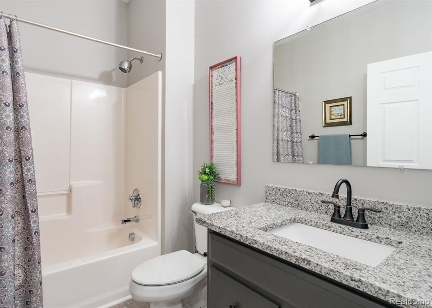
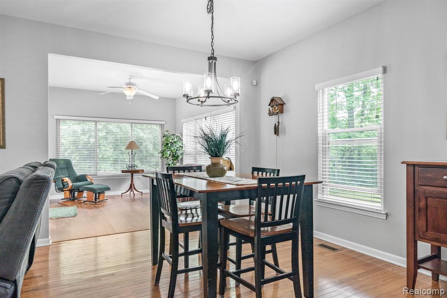
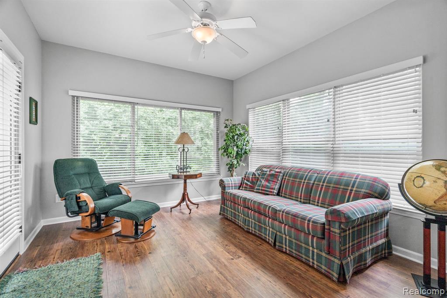
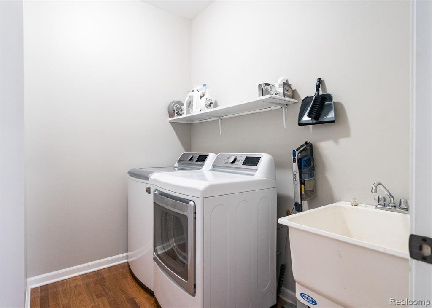
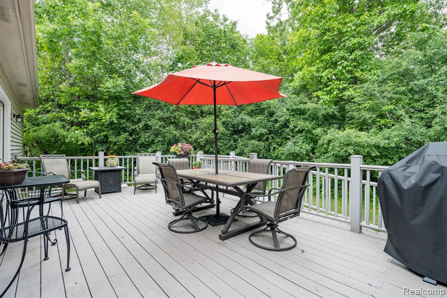
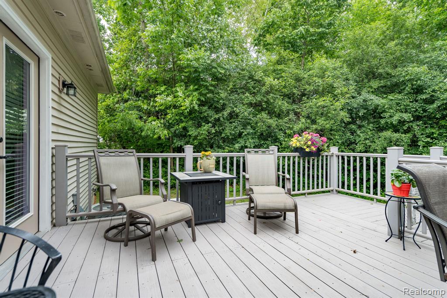
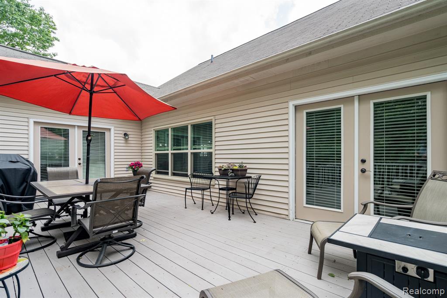
Carefree Living in a Fantastic Community! Welcome to this wonderful ranch-style home, where comfort and ease come together in an ideal setting. Enjoy a spacious open-concept layout featuring 3 bedrooms, 2 full baths, and beautiful hardwood floors throughout. First floor laundry room, and a fabulous sunroom are just a few more of the amazing features! Step outside to a large Trex patio offering privacy and serene views of the green space behind - perfect for relaxing or entertaining. Thoughtful updates include a whole-house generator and brand-new windows (2023). All of this, plus HOA dues cover lawn service and community perks like a sparkling pool and tennis courts that are just steps away. Truly a home designed for easy, enjoyable living!

Share Property

Location

1156 Fairway Drive, Pontiac, MI 48340 1482

Status

Sold

Date Sold

July 10, 2025

Property Amenities

Interior
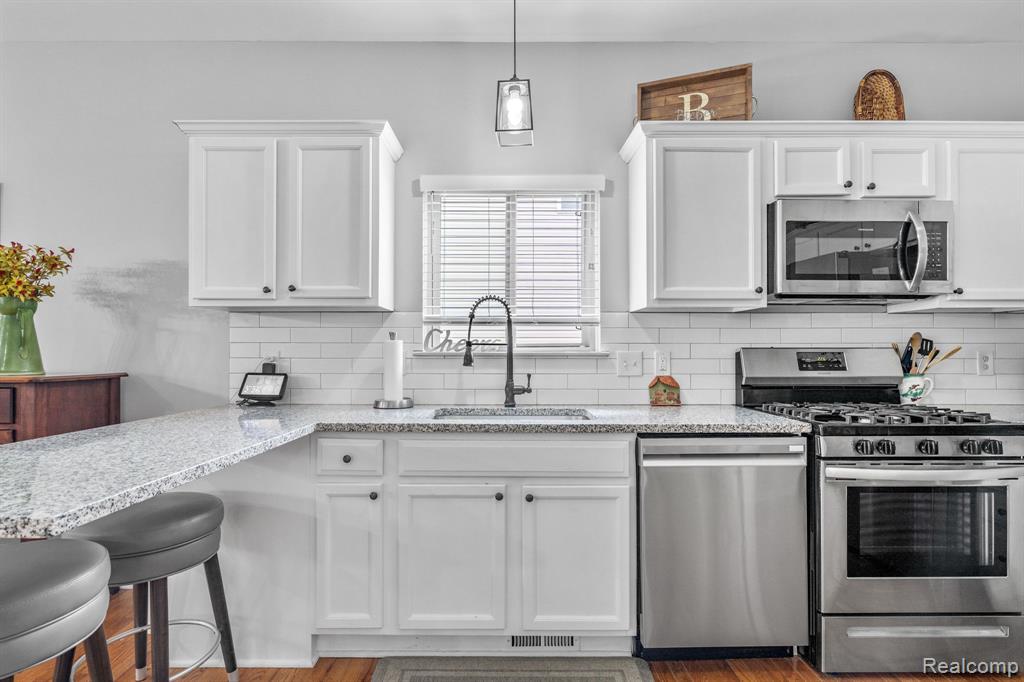
Appliances Dishwasher, Disposal, Dryer, Microwave, Range/Oven, Refrigerator, Washer
Total Bedrooms: 3
Full Bathrooms: 2
Area & Lot
Total area 2,114 Sq.Ft.
Lot Area 8,276.4 Sq.Ft.
Living area 2,114 Sq.Ft.
MLS® ID 60403153
Year Built 2009
School District Pontiac City School District
Architecture Styles Ranch
Type Residential
Status Sold
Exterior
Stories 1
Pool In Ground
Air conditioning Ceiling Fan(s), Central Air
Heat type Natural Gas, Forced Air
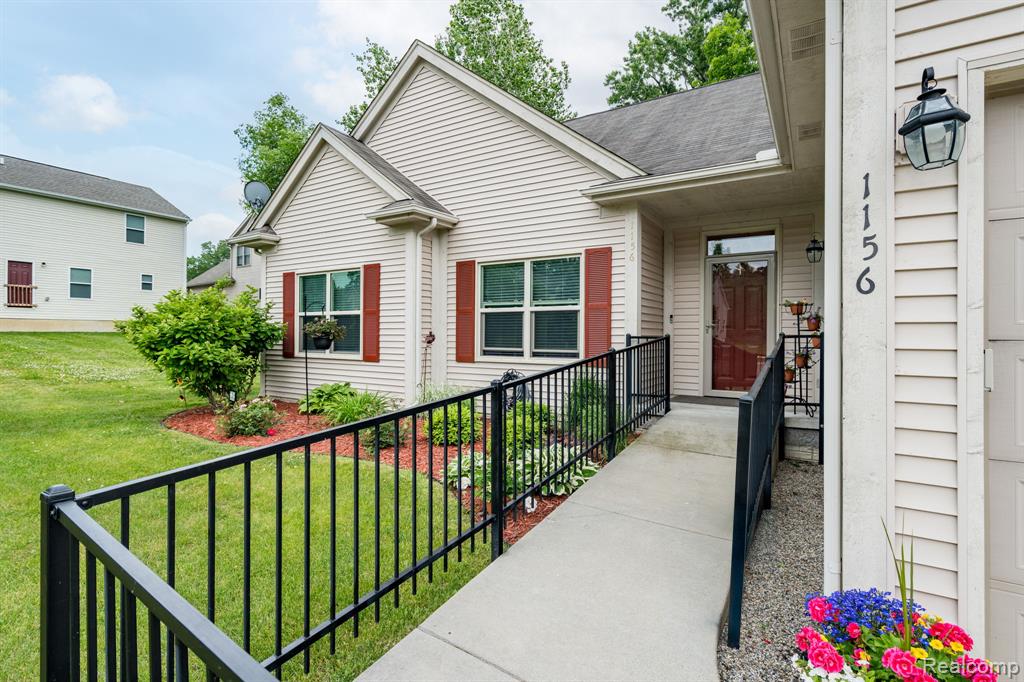
Disability Features Accessible Approach with Ramp, Accessible Bedroom
Water Source Public
Garage Space 2.0
Other Exterior Features Tennis Court(s)
Finance
Sales Price $350,000
HOA Fees $175 monthly
Real Estate Tax $4,994 yearly
Annette Cook

Annette Cook

TITLE

Broker | Owner

A Higher Standard of Service

From the first conversation to the final closing, Annette brings patience, deep local knowledge, and a genuine commitment to your goals. She listens first, asks the right questions, and works tirelessly to ensure every detail of your transaction is handled with care, integrity, and the personal attention you deserve.