Leave a Message

Thank you for your message. I will be in touch with you shortly.

11361 Oak Grove Court, Washington T-WI
VIEW PHOTOS
$275,000

11361 Oak Grove Court, Washington T-WI

2 Beds 3 Baths 1,326 Sq.Ft. 49.41 Acres

Description

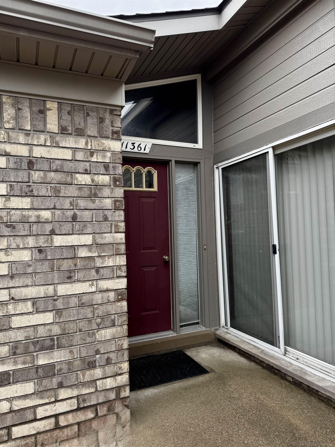
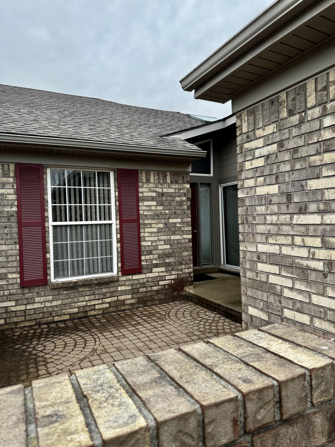
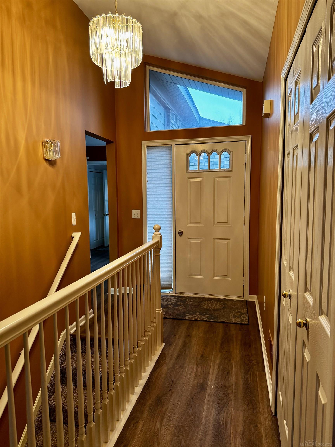
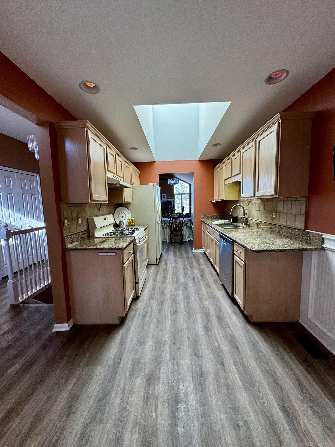
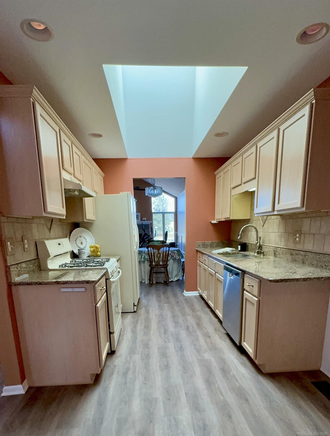
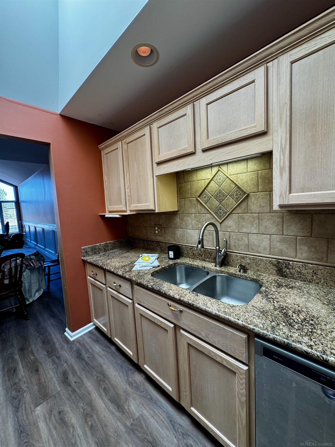
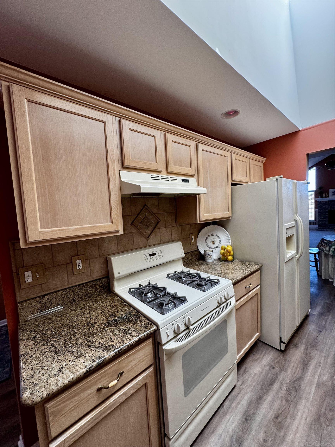
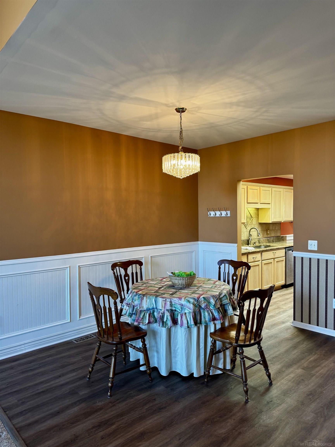
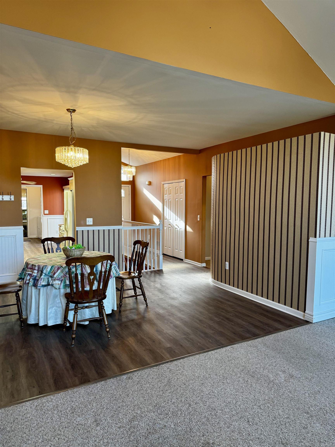
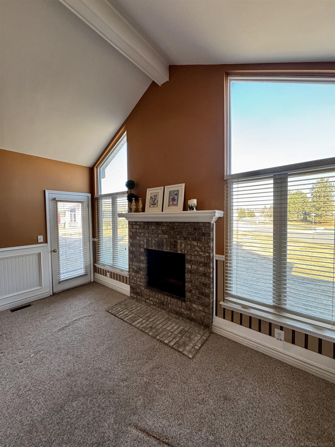
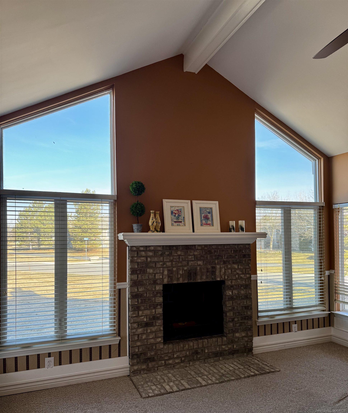
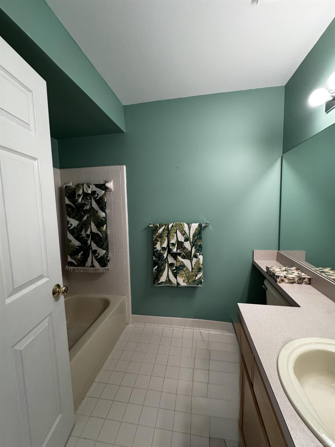
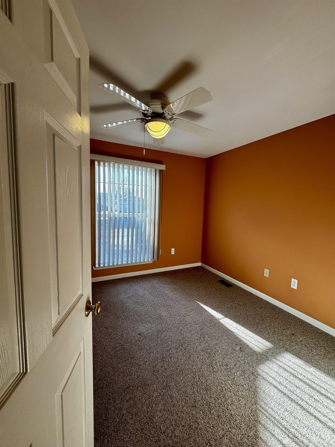
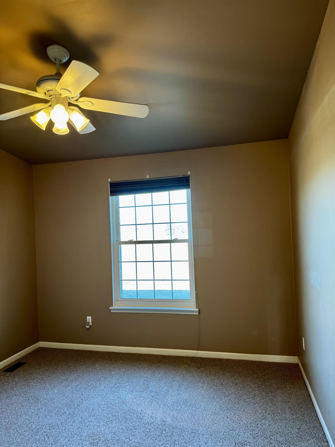
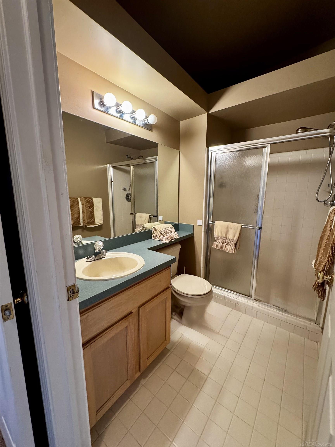
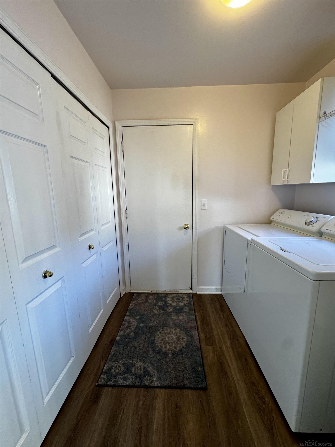
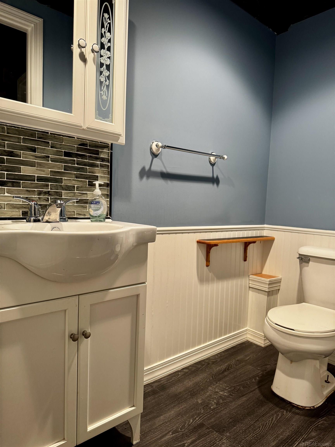
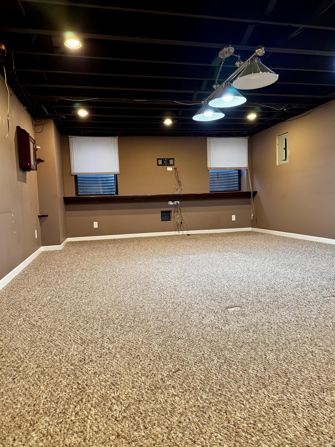
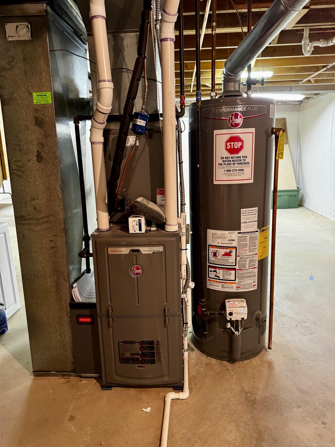
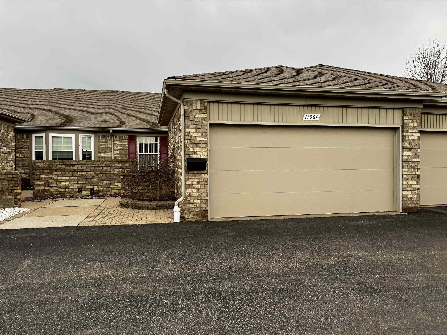
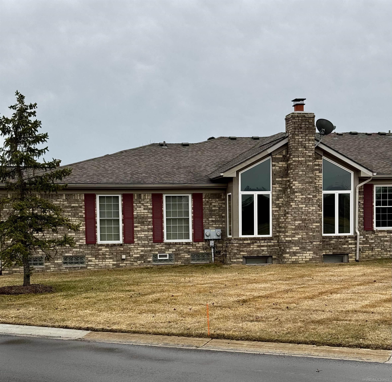
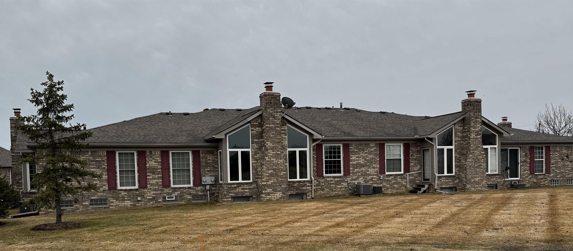
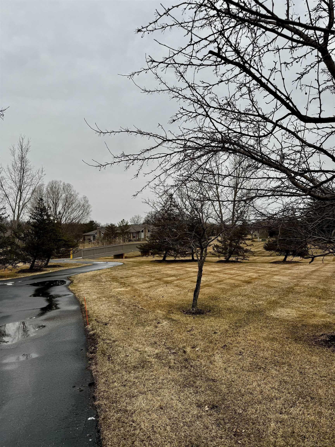
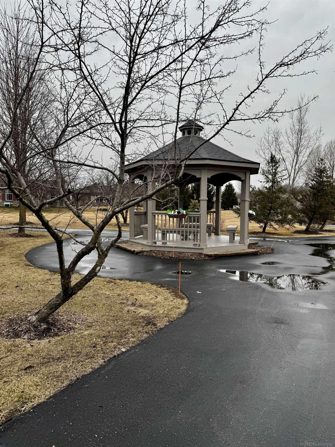
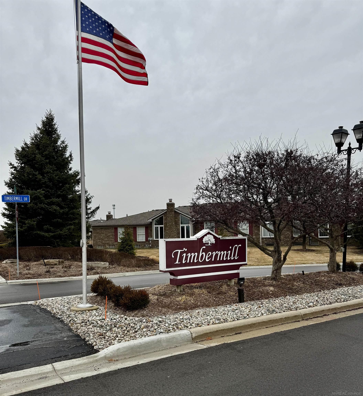
Welcome to your dream retreat in the highly coveted Timber Mill neighborhood! This charming ranch-style condo embodies the essence of laid-back living, offering a perfect blend of comfort and style. Step inside to discover a spacious, well-maintained interior with a large finished basement and an additional powder room. With abundant natural light pouring through skylights and large windows, you'll feel connected to the serene outdoors at every turn. As you explore the beautifully landscaped community, you'll find picturesque walking trails that invite you to soak in the beauty of nature. Plus, everything you need is just moments away! Heat and A/C replaced in 2018. Open House Sunday 1-3 PM.

Share Property

Location

11361 Oak Grove Court, Washington T-WI, Washington T - WI, MI 48094

Status

Sold

Date Sold

May 16, 2025

Property Amenities

Interior
Fireplace Great Room
Total Bedrooms: 2
Half Bathrooms: 1
Full Bathrooms: 2
Area & Lot
Total area 2,326 Sq.Ft.
Lot Area 49.41 Acres
Living area 1,326 Sq.Ft.
MLS® ID 50168781
Year Built 1998
School District Romeo Community Schools
Architecture Styles Ranch
Type Condo
Status Sold
Exterior
Stories 1
Heat type Natural Gas, Forced Air
Water Source Public
Garage Space 2.0
Sewer Public Sanitary
Other Exterior Features Lawn Sprinkler
Lot Features Cul-De-Sac
Finance
Sales Price $275,000
HOA Fees $240 monthly
Real Estate Tax $2,471 yearly
Annette Cook

Annette Cook

TITLE

Broker | Owner

Washington Township

A Higher Standard of Service

From the first conversation to the final closing, Annette brings patience, deep local knowledge, and a genuine commitment to your goals. She listens first, asks the right questions, and works tirelessly to ensure every detail of your transaction is handled with care, integrity, and the personal attention you deserve.