Leave a Message

Thank you for your message. I will be in touch with you shortly.

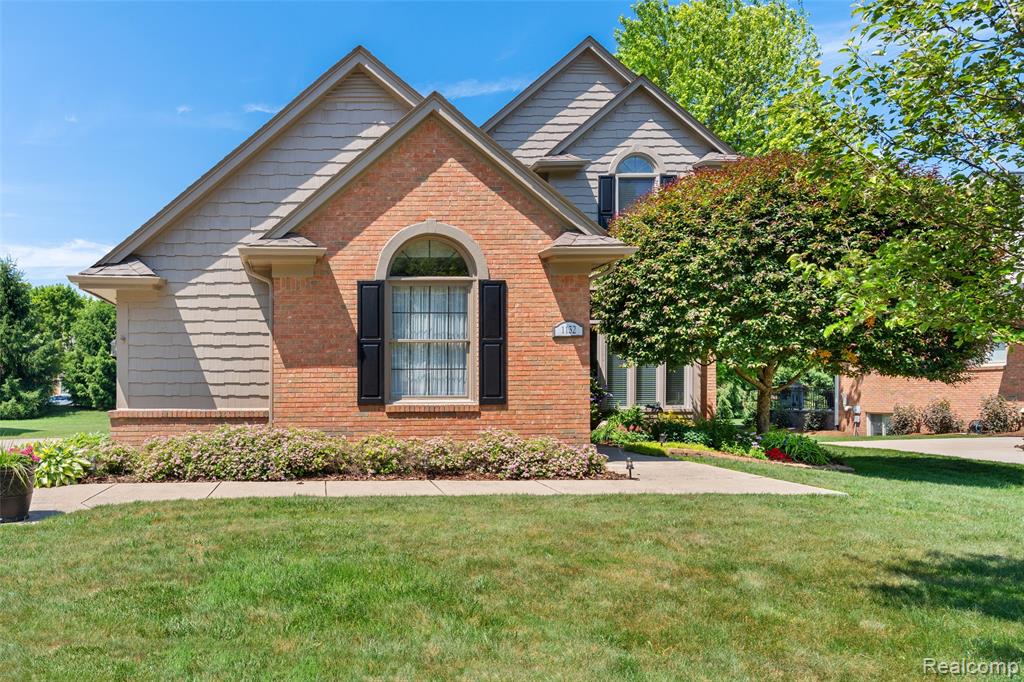
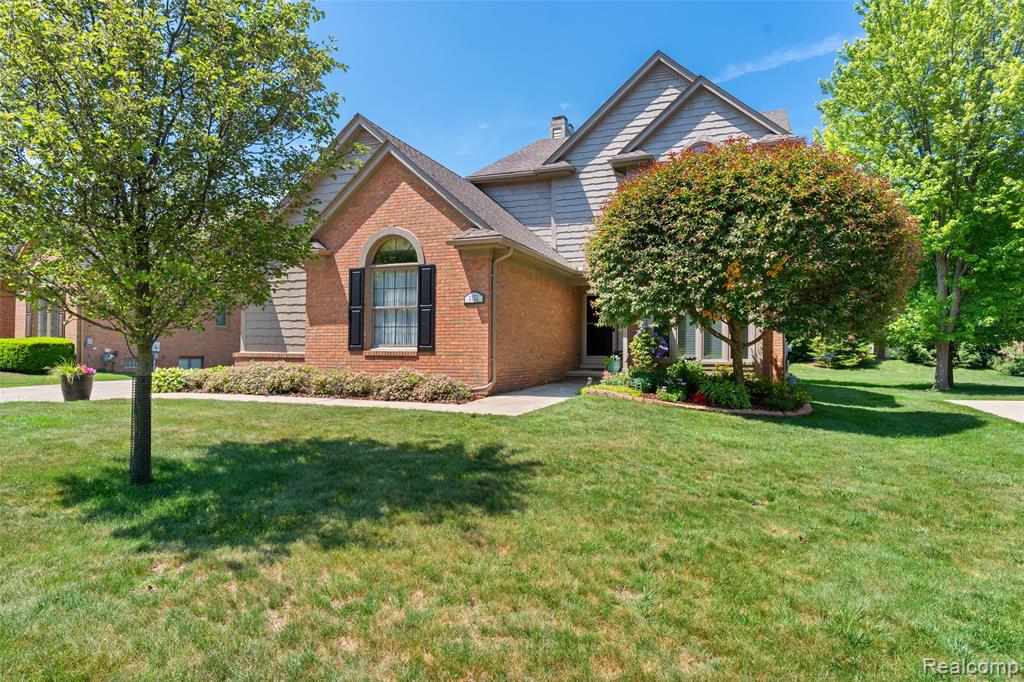
1132 Sugar Creek Drive
VIEW PHOTOS
$455,000

1132 Sugar Creek Drive

3 Beds 3 Baths 1,996 Sq.Ft.

Description

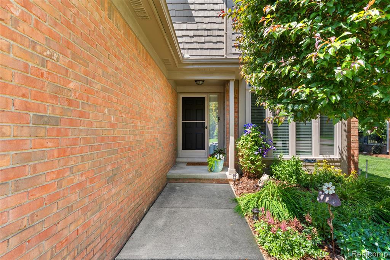
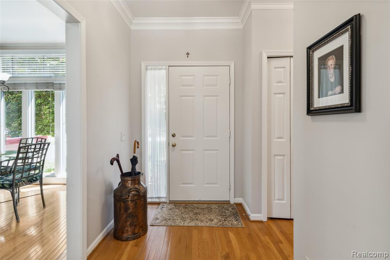
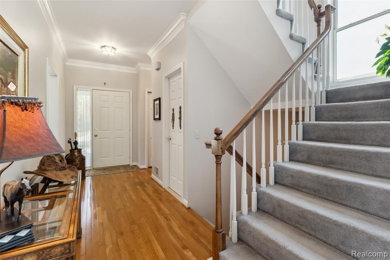
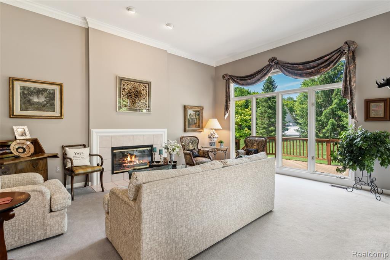
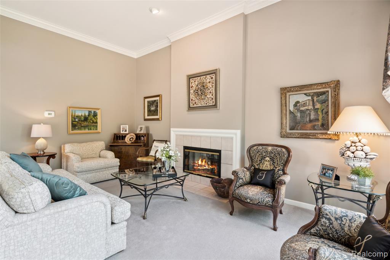
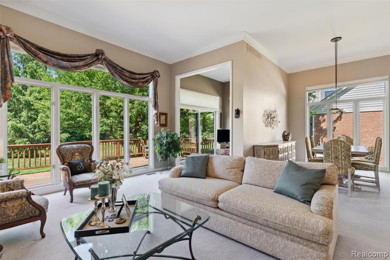
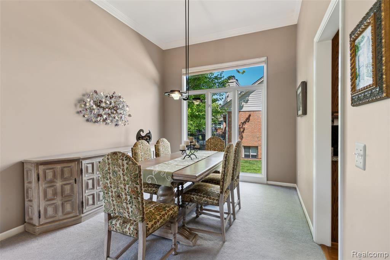
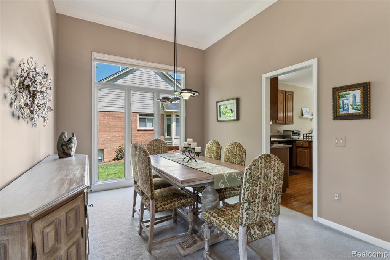
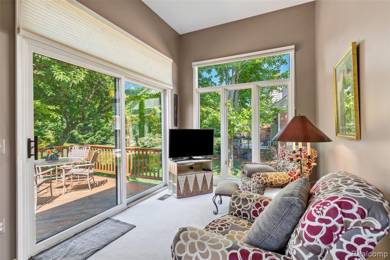
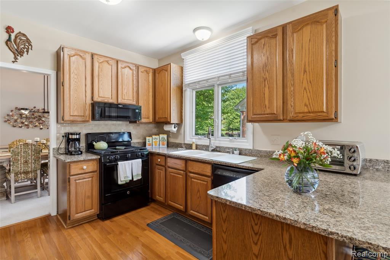
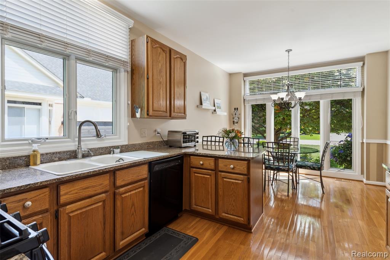
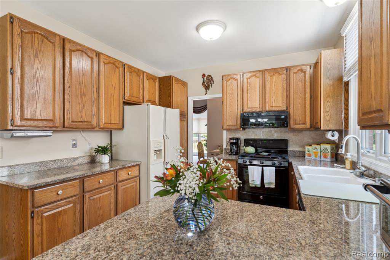
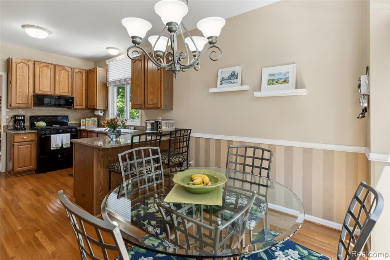
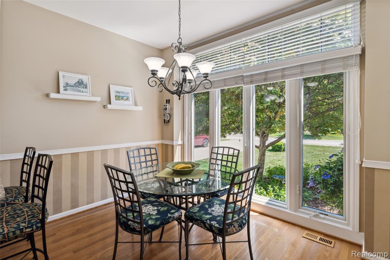
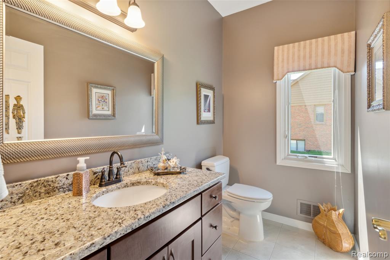
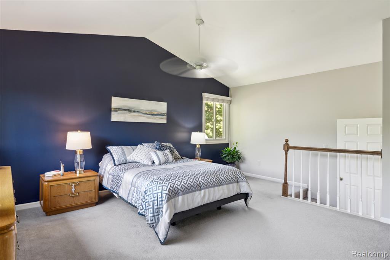
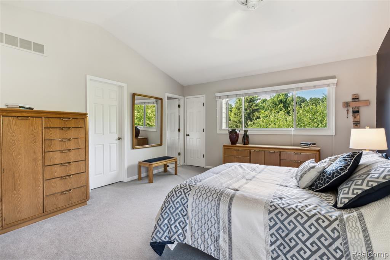
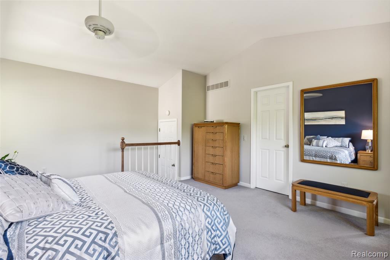
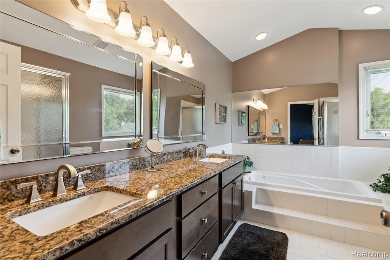
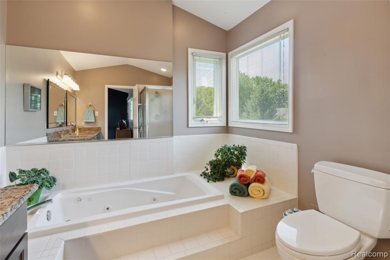
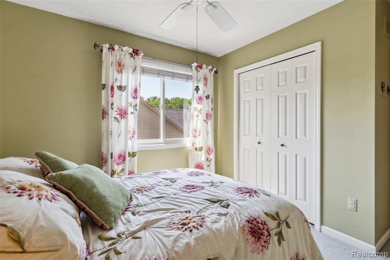
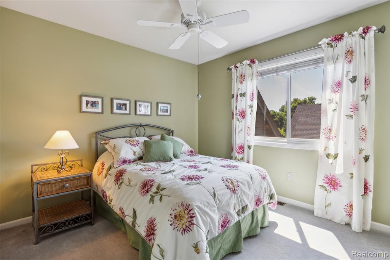
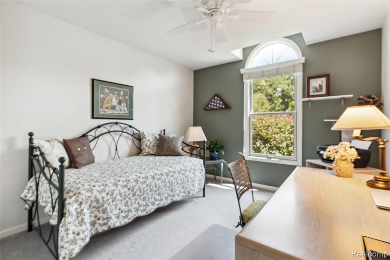
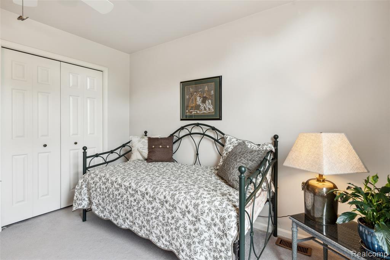
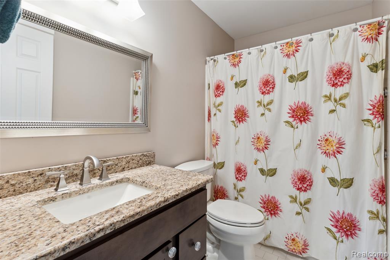
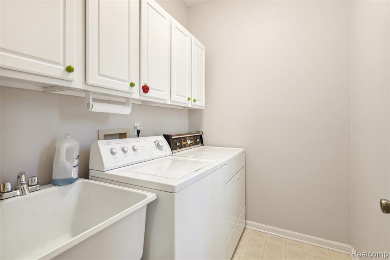
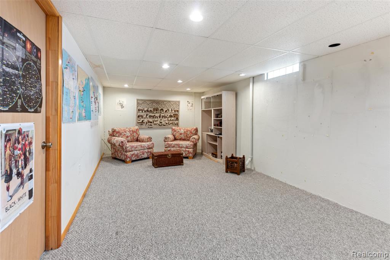
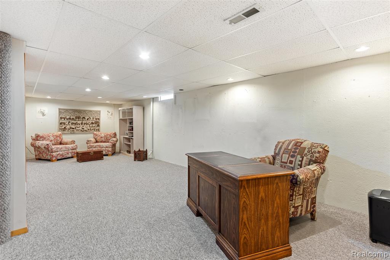
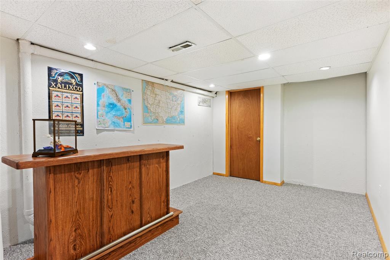
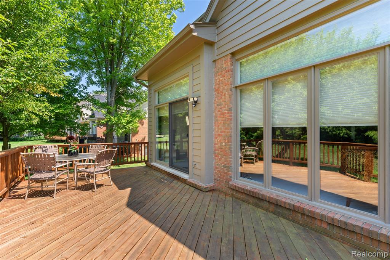
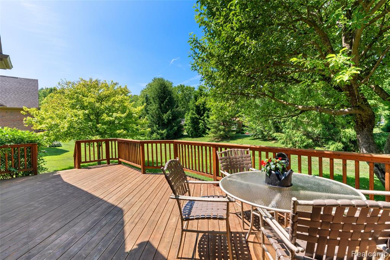
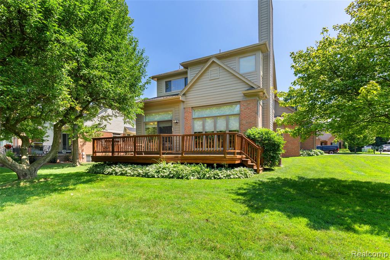
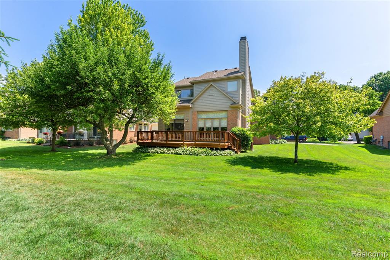
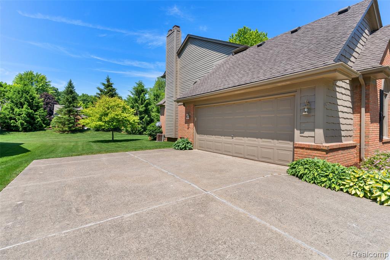
Don't miss this rare opportunity to own a beautifully maintained detached condominium in the desirable Sugar Creek neighborhood. This light and bright home provides both privacy and low-maintenance living. The floorplan offers the best of both worlds with an open concept and also defined living and dining rooms along with a great eat-in kitchen that has ample cabinet and counter space! There's also a sitting area off the living room which overlooks the backyard and brings the sights and sounds of nature inside. Three spacious bedrooms, including an elegant walk-up primary suite with a large walk-in closet make up the second floor. The interior features neutral decor throughout, providing a timeless and move-in ready backdrop. A partially finished basement adds extra living or entertaining space, while the awesome patio overlooks a really pretty backyard - perfect for relaxing or hosting guests. Add the first floor laundry and plenty of storage and all your boxes will be checked with this condo!

Share Property

Location

1132 Sugar Creek Drive, Rochester Hills, MI 48307 4687

Status

Sold

Date Sold

August 8, 2025

Property Amenities

Interior
Fireplace Gas, Living Room
Appliances Dishwasher, Disposal, Dryer, Microwave, Range/Oven, Refrigerator, Washer, Gas Water Heater
Total Bedrooms: 3
Half Bathrooms: 1
Full Bathrooms: 2
Area & Lot
Total area 2,746 Sq.Ft.
Living area 1,996 Sq.Ft.
MLS® ID 60404332
Year Built 1990
School District Rochester Community School District
Architecture Styles Traditional
Type Condo
Status Sold
Exterior
Stories 2
Air conditioning Ceiling Fan(s), Central Air
Heat type Natural Gas, Forced Air
Water Source Public
Garage Space 2.0
Finance
Sales Price $455,000
HOA Fees $320 monthly
Real Estate Tax $3,470 yearly
Annette Cook

Annette Cook

TITLE

Broker | Owner

Rochester Hills

A Higher Standard of Service

From the first conversation to the final closing, Annette brings patience, deep local knowledge, and a genuine commitment to your goals. She listens first, asks the right questions, and works tirelessly to ensure every detail of your transaction is handled with care, integrity, and the personal attention you deserve.