Leave a Message

Thank you for your message. I will be in touch with you shortly.

1123 Hickory Hill Drive
VIEW PHOTOS
$816,000

1123 Hickory Hill Drive

4 Beds 4 Baths 2,746 Sq.Ft. 10,454.4 Sq.Ft.

Description

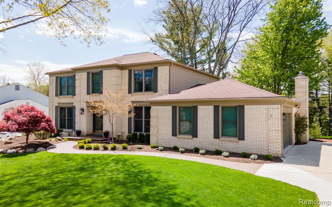
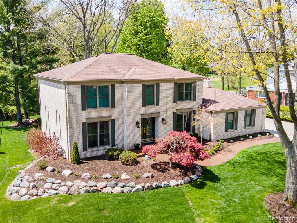
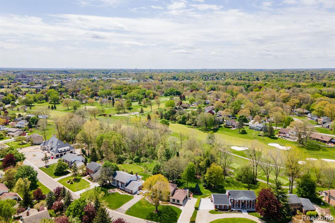
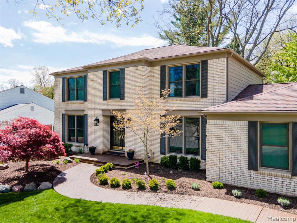
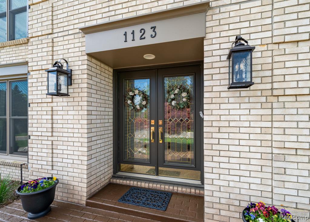
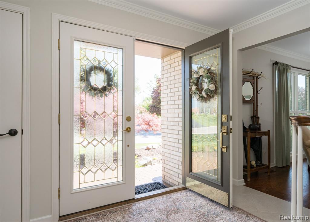
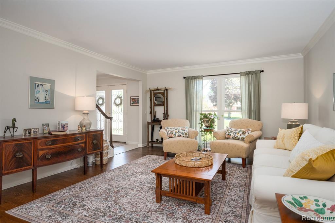
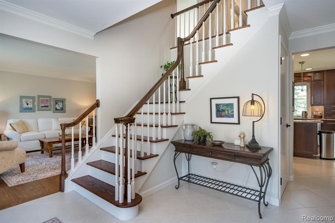
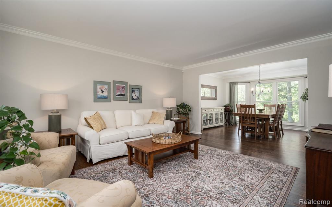
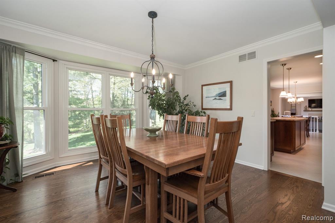
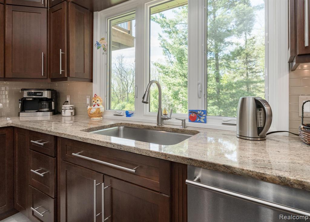
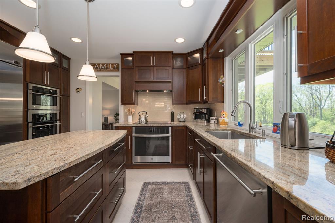
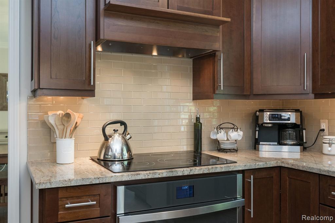
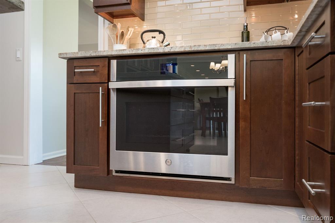
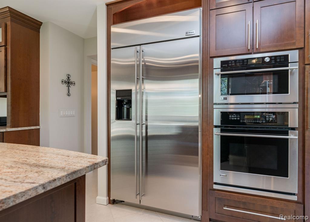
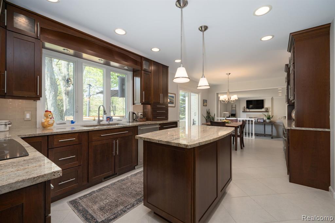
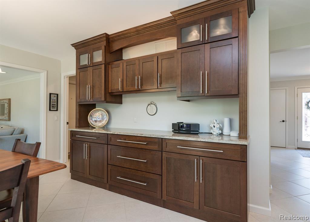
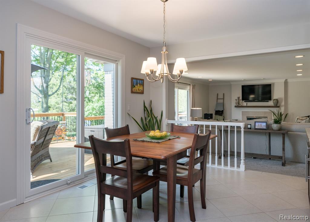
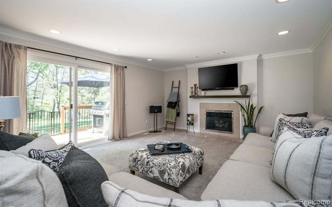
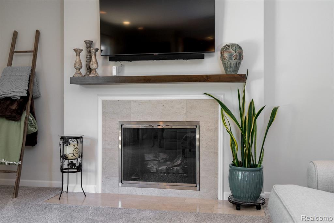
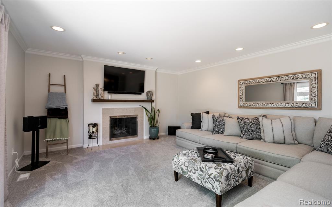
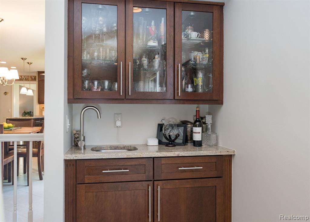
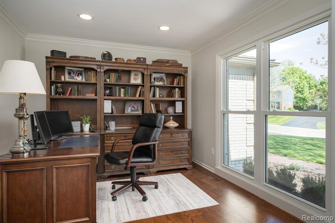
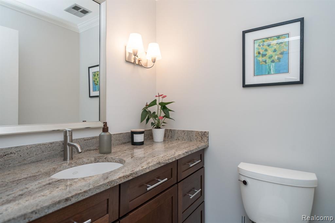
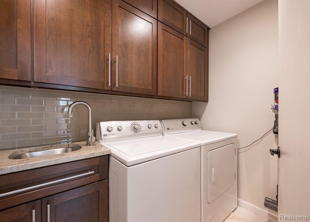
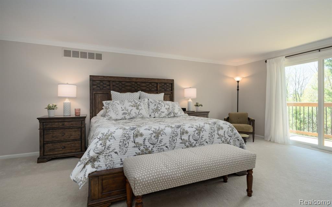
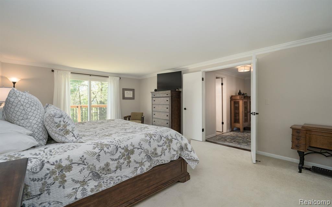
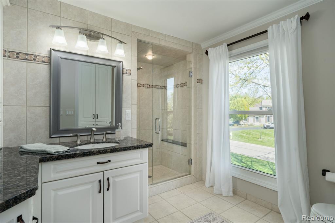
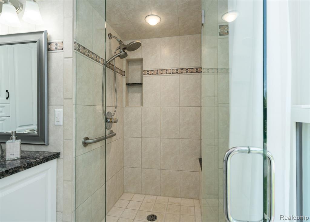
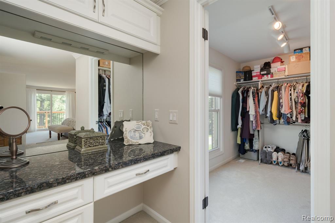
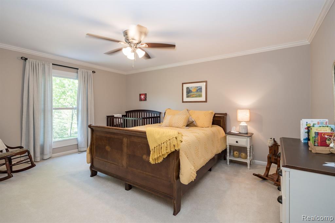
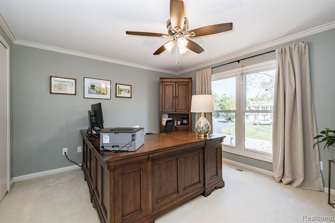
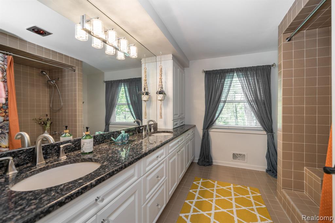
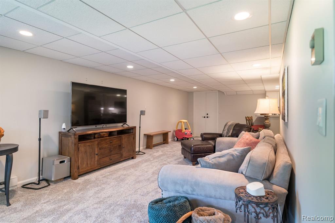
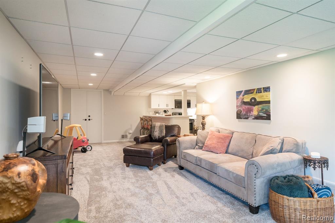
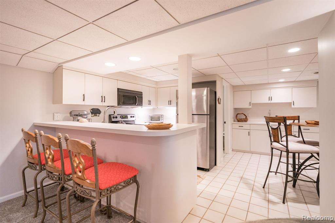
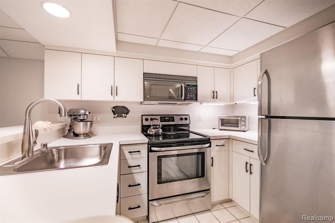
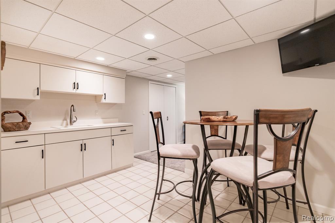
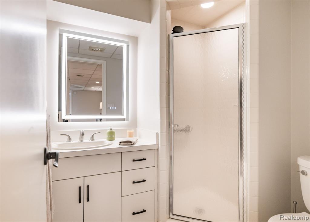
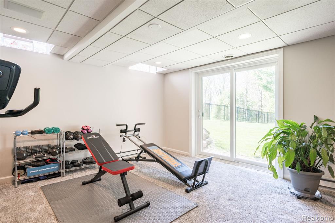
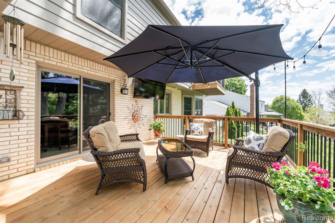
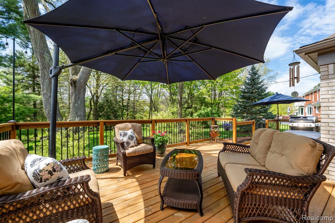
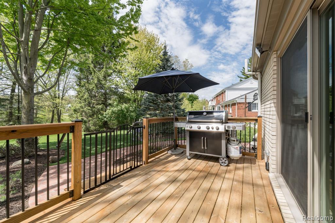
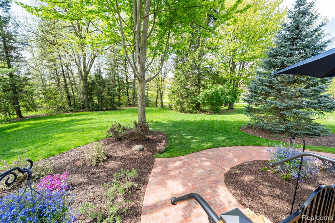
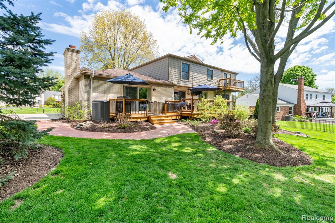
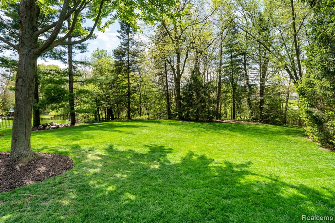
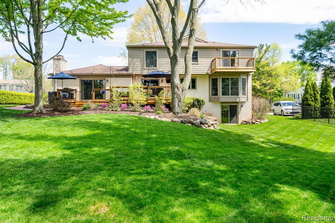
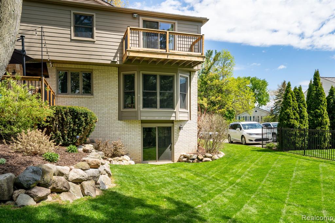
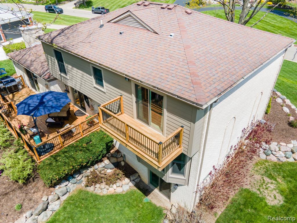
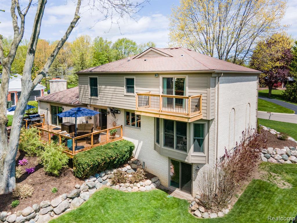
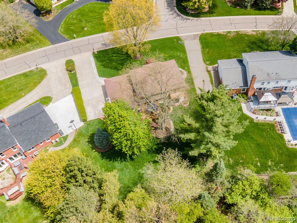
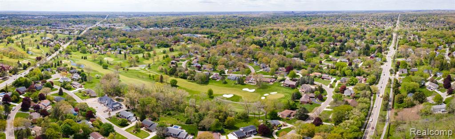
Welcome to a lifestyle of leisure and elegance. Nestled directly on the tranquil and beautiful 7th hole of the prestigious Great Oaks Country Club, this home offers breathtaking fairway and wooded views. Impeccably cared for and updated, this residence radiates a sense of warmth and comfort from the moment you arrive. Whether you are hosting intimate family dinners or grand holiday gatherings, this house is a true entertainer's dream. The foyer opens to stunning hardwood flooring that flows throughout the stairway and hallways, living room, and formal dining room. The heart of the home is the knockout kitchen, which serves as a centerpiece any cook would welcome and appreciate. Moving on to the spacious family room, there's a fireplace and convenient wet bar, making it the ultimate spot to relax. The family room also opens to the multilevel custom deck outside complete with step-lighting and spectacular landscaping and hardscape. Last but not least, the first-floor office provides the ultimate space for all your work-from-home needs. The primary suite on the second floor is a sanctuary of its own. It features a spacious layout with an ensuite bathroom, a generous walk-in closet, and a dedicated dressing area. The highlight of this retreat is the private balcony - the perfect spot to enjoy your morning coffee or a great book while taking in the amazing golf course views. Natural light pours into every room through new windows installed just last year, creating a bright and airy feel throughout this home. The comfy, cozy walkout basement is a complete living suite, ideal for guests or multi-generational living. It includes a dedicated family room, an additional bedroom, a full bathroom, and a full kitchen for complete independence. Beyond the living spaces, storage abounds throughout the entire house, ensuring a place for everything. Don't miss this rare opportunity to own this gem! Excluded from sale: deck speakers/mounts/TV, ext wall hanging on the patio.

Share Property

Location

1123 Hickory Hill Drive, Rochester Hills, MI 48309 1706

Status

Sold

Date Sold

June 22, 2026

Property Amenities

Interior
Fireplace Family Room
Appliances Dishwasher, Disposal, Dryer, Microwave, Range/Oven, Refrigerator, Washer
Total Bedrooms: 4
Half Bathrooms: 1
Full Bathrooms: 3
Area & Lot
Total area 3,946 Sq.Ft.
Lot Area 10,454.4 Sq.Ft.
Living area 2,746 Sq.Ft.
MLS® ID 60992691
Year Built 1976
School District Rochester Community School District
Architecture Styles Colonial
Type Residential
Status Sold
Exterior
Stories 2
Air conditioning Central Air
Heat type Natural Gas, Forced Air
Water Source Public
Garage Space 2.0
Finance
Sales Price $816,000
HOA Fees $103 yearly
Real Estate Tax $7,785 yearly
Annette Cook

Annette Cook

TITLE

Broker | Owner

360 Virtual Tour

Take a tour of this property

Rochester Hills

A Higher Standard of Service

From the first conversation to the final closing, Annette brings patience, deep local knowledge, and a genuine commitment to your goals. She listens first, asks the right questions, and works tirelessly to ensure every detail of your transaction is handled with care, integrity, and the personal attention you deserve.