Leave a Message

Thank you for your message. I will be in touch with you shortly.

1120 Hackberry Circle
VIEW PHOTOS
$725,000

1120 Hackberry Circle

4 Beds 4 Baths 2,712 Sq.Ft. 0.27 Acres

Description

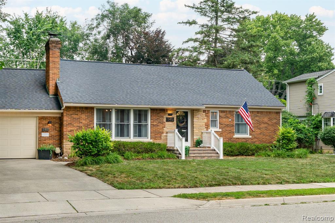
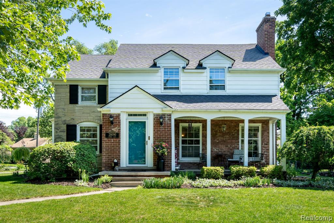
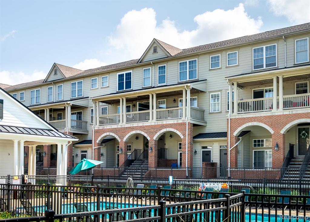
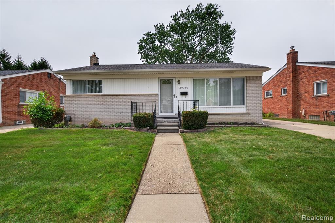
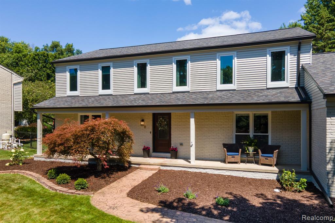
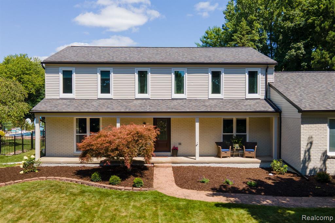
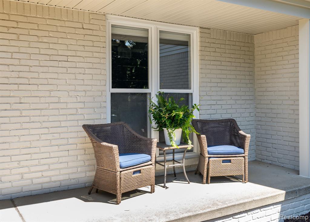
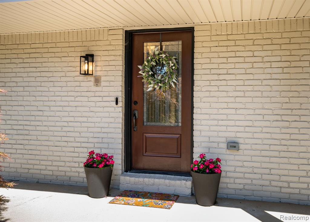
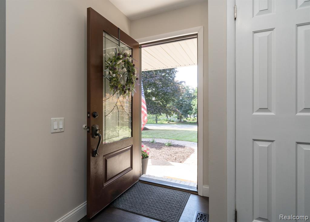
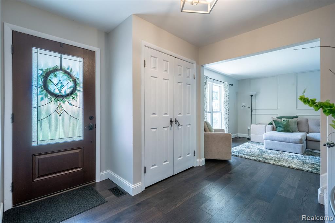
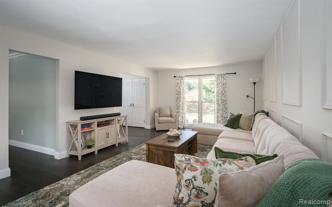
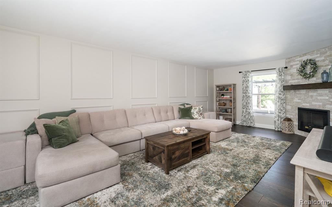
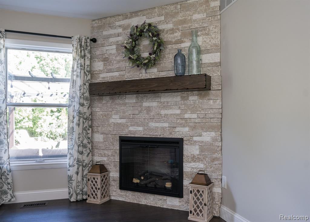
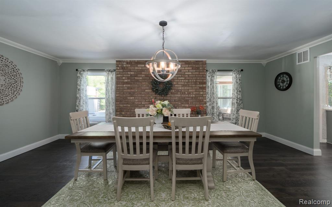
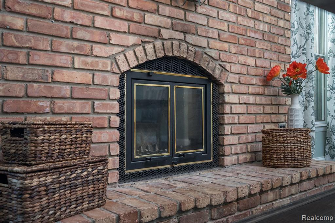
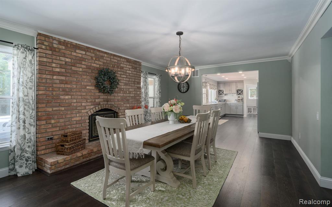
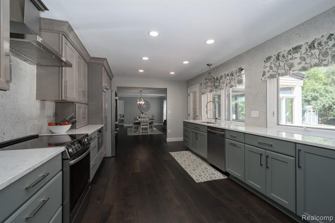
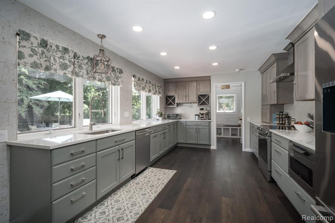
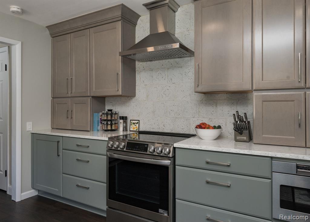
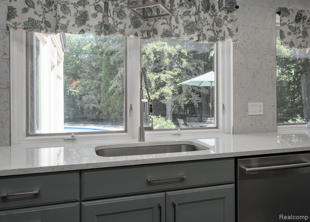
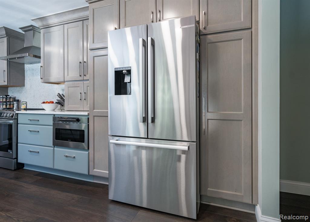
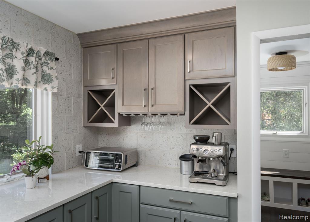
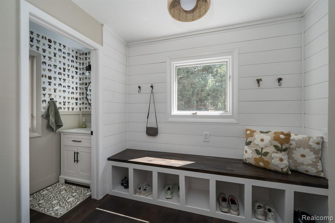
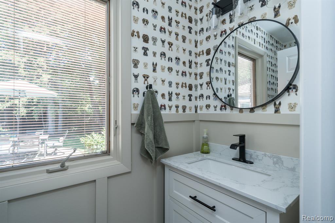
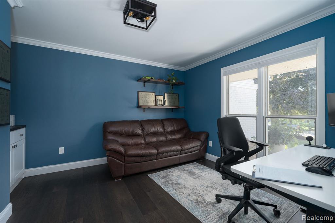
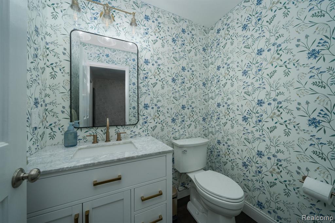
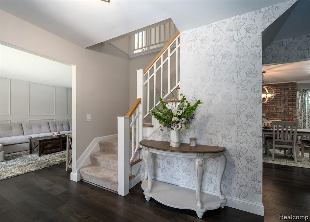
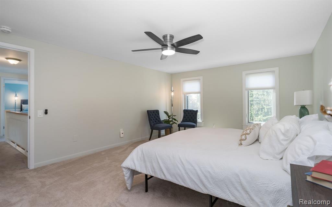
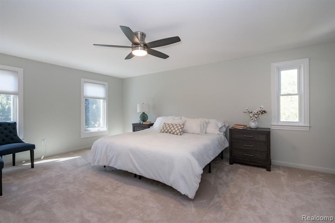
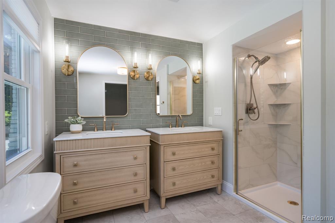
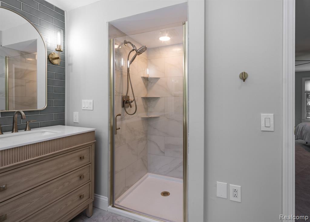
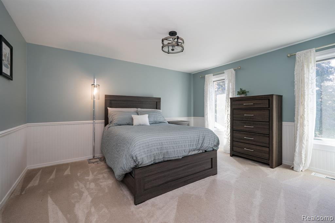
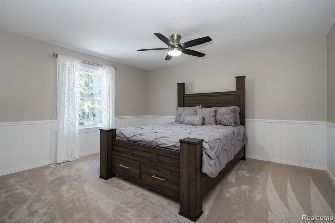
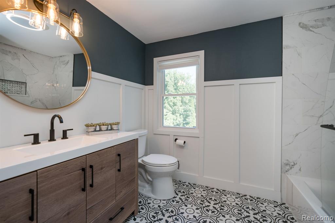
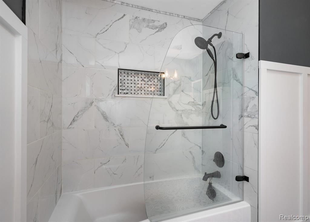
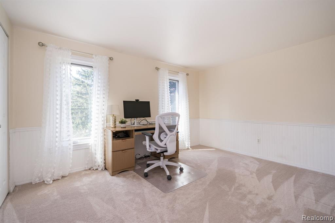
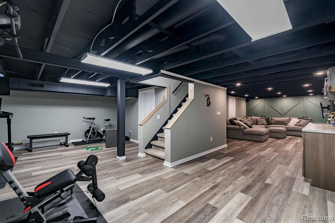
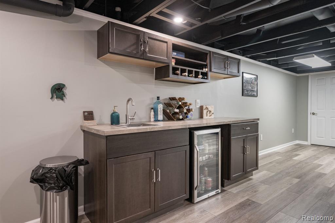
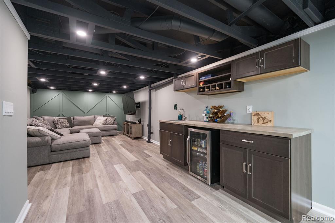
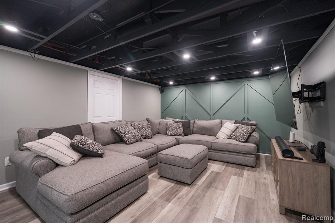
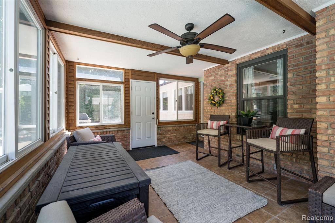
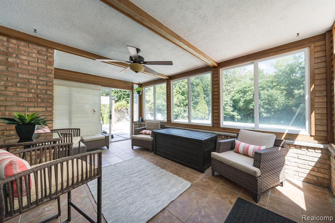
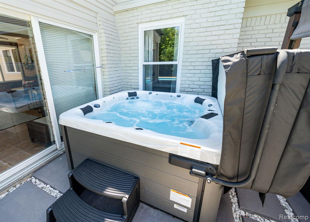
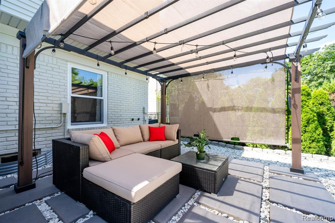
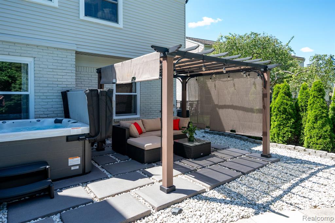
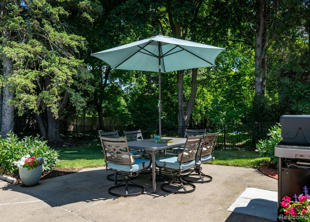
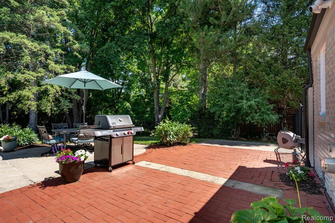
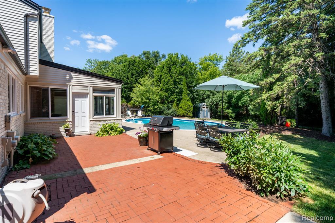
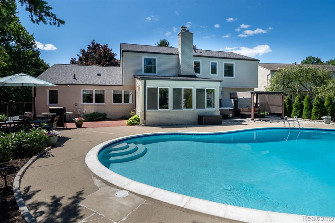
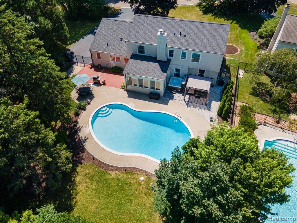
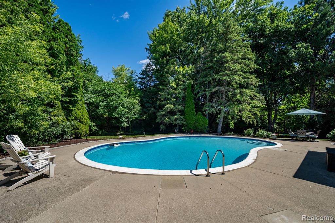
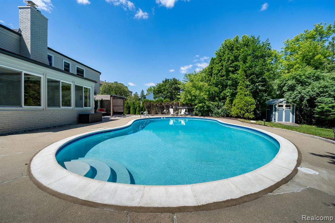
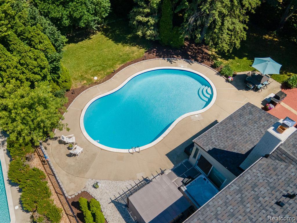
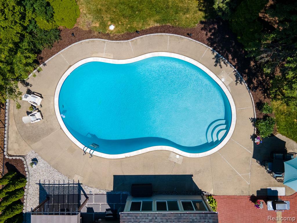
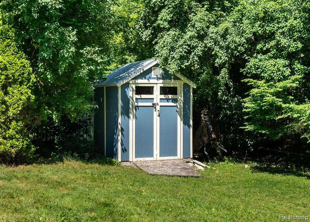
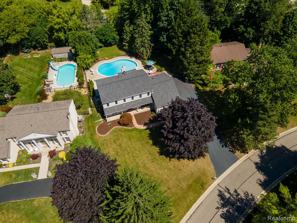
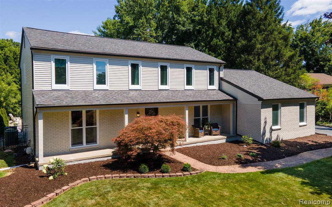
This home truly has it all--beautifully updated and thoughtfully renovated within the last 3 years THROUGHOUT . The first floor features hardwood flooring, a spacious living room, formal dining room with a natural fireplace, and a light-filled kitchen - complete with custom cabinetry, gorgeous quartz, and top-of-the-line appliances. An office/bedroom, two convenient half baths, and a well-designed mudroom complete the main level. Step outside to your private oasis offering an amazing built-in pool, relaxing hot tub, a charming pergola, and plenty of space for casual poolside dining. A three-season room provides additional space to unwind while enjoying views of the stunning backyard. Upstairs, you'll find four spacious bedrooms and two beautifully finished bathrooms complete with luxury features and stylish details. The second-floor laundry is a real bonus, and adds everyday convenience. The lower level is perfect for whatever your needs are--whether you're ready to tackle a project (there's a workshop), feel like working out (plenty of space for gym equipment), or are in the mood for a movie or special sports event (there's a beverage/snack bar to add to the charm and function). No shortage of storage availability either! For a complete list of updates and features, feel free to request the list. Cabinet in garage excluded.

Share Property

Location

1120 Hackberry Circle, Rochester Hills, MI 48309 1772

Status

Sold

Date Sold

August 25, 2026

Property Amenities

Interior
Fireplace Dining Room, Gas, Living Room, Electric
Appliances Dishwasher, Disposal, Dryer, Microwave, Range/Oven, Refrigerator, Washer, Gas Water Heater
Total Bedrooms: 4
Half Bathrooms: 2
Full Bathrooms: 2
Area & Lot
Total area 3,712 Sq.Ft.
Lot Area 0.27 Acres
Living area 2,712 Sq.Ft.
MLS® ID 61014413
Year Built 1973
School District Rochester Community School District
Architecture Styles Colonial
Type Residential
Status Sold
Exterior
Stories 2
Pool In Ground
Air conditioning Ceiling Fan(s), Central Air
Heat type Natural Gas, Forced Air
Water Source Public
Garage Space 2.0
Finance
Sales Price $725,000
HOA Fees $103 yearly
Real Estate Tax $7,623 yearly
Annette Cook

Annette Cook

TITLE

Broker | Owner

Rochester Hills

A Higher Standard of Service

From the first conversation to the final closing, Annette brings patience, deep local knowledge, and a genuine commitment to your goals. She listens first, asks the right questions, and works tirelessly to ensure every detail of your transaction is handled with care, integrity, and the personal attention you deserve.